


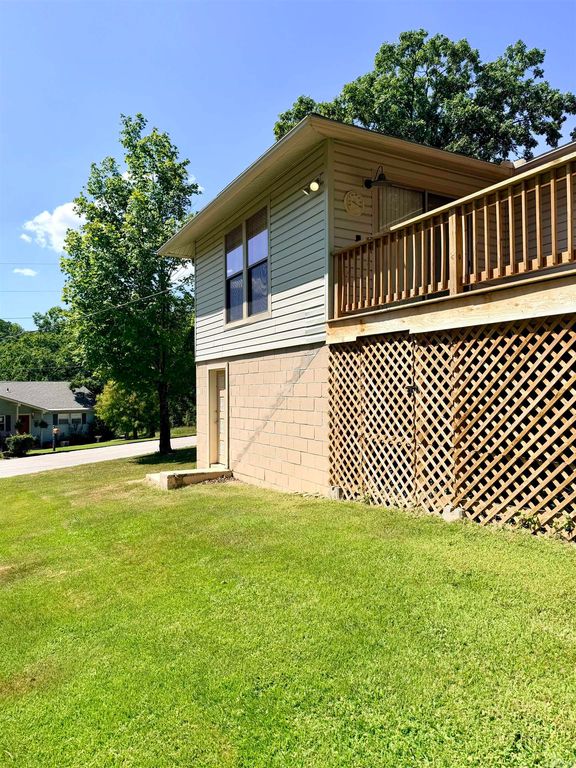


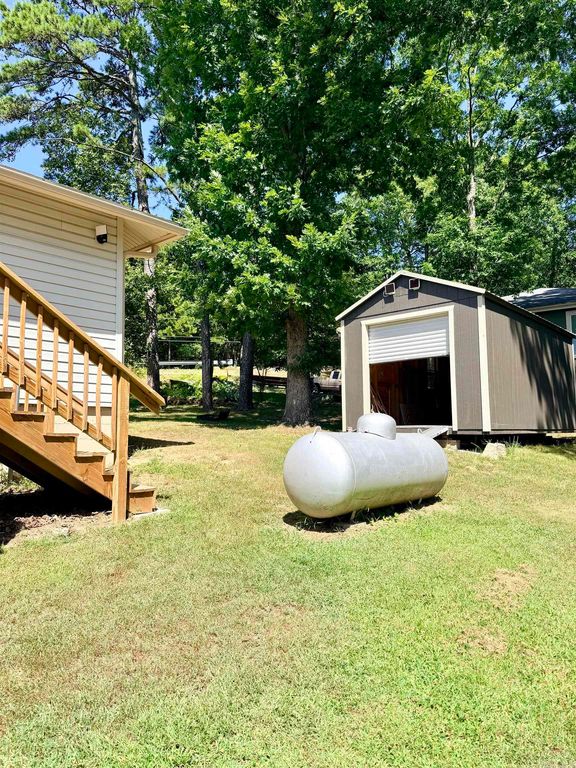

About This Home
, Fairfield Bay, AR 72088
Home Highlights
ParkingGarage
OutdoorDeck
Climate ControlHeating & Cooling
HOA$206/Monthly
Price/Sqft$155
ListedLess than a day ago
Property Details
Interior Details
- Number of Rooms: 1
- Types of Rooms: Dining Room
Beds & Baths
- Number of Bedrooms: 3
- Number of Bathrooms: 2
- Number of Bathrooms (full): 2
Dimensions and Layout
- Living Area: 1284 Square Feet
Appliances & Utilities
- Utilities: Gas-Propane/Butane
- Appliances: Free-Standing Range, Microwave, Electric Range, Dishwasher, Refrigerator, Plumbed For Ice Maker, Washer, Dryer
- ✓ Dishwasher
- ✓ Dryer
- ✓ Microwave
- ✓ Refrigerator
- ✓ Washer
Heating & Cooling
- Heating: Electric,Heat Pump
- ✓ Has Cooling
- Air Conditioning: Electric
- ✓ Has Heating
- Heating Fuel: Electric
Fireplace & Spa
- Fireplace: Gas Starter, Woodburning-Site-Built
- ✓ Has a Fireplace
Gas & Electric
- Electric: Electric-Co-op
- Gas: Gas-Propane/Butane
Windows, Doors, Floors & Walls
- Window: Window Treatments
- Flooring: Carpet, Luxury Vinyl, Vinyl
Levels, Entrance, & Accessibility
- Stories: 1
- Levels: One
- Floors: Carpet, Luxury Vinyl, Vinyl
Room & Shared Space
- ✓ Shared space is furnished
Exterior Home Features
- Roof: Composition
- Patio / Porch: Deck
- Exterior: Storage, Rain Gutters
- Foundation: Crawl Space
Parking & Garage
- ✓ Has a Garage
- Parking Spaces: 1
- Parking: Garage Door Opener,Garage,One Car
Frontage
- Road Surface Type: Paved
Water & Sewer
- Sewer: Community Sewer
Year Built
- Year Built: 1975
Property Type / Style
- Property Type: Residential
- Property Subtype: Single Family Residence
- Architecture: Traditional
Building
- Construction Materials: Metal/Vinyl Siding
- ✓ Not a New Construction
Price
- List Price: $199,500
- Price Per Sqft: $155
Status Change & Dates
- Possession Timing: Close Of Escrow
Direction & Address
- City: Fairfield Bay
- Community: CHELSEA GLADE
Listing Agent
- Listing ID: 26033359
Building Area
- Building Area: 1284 Square Feet