


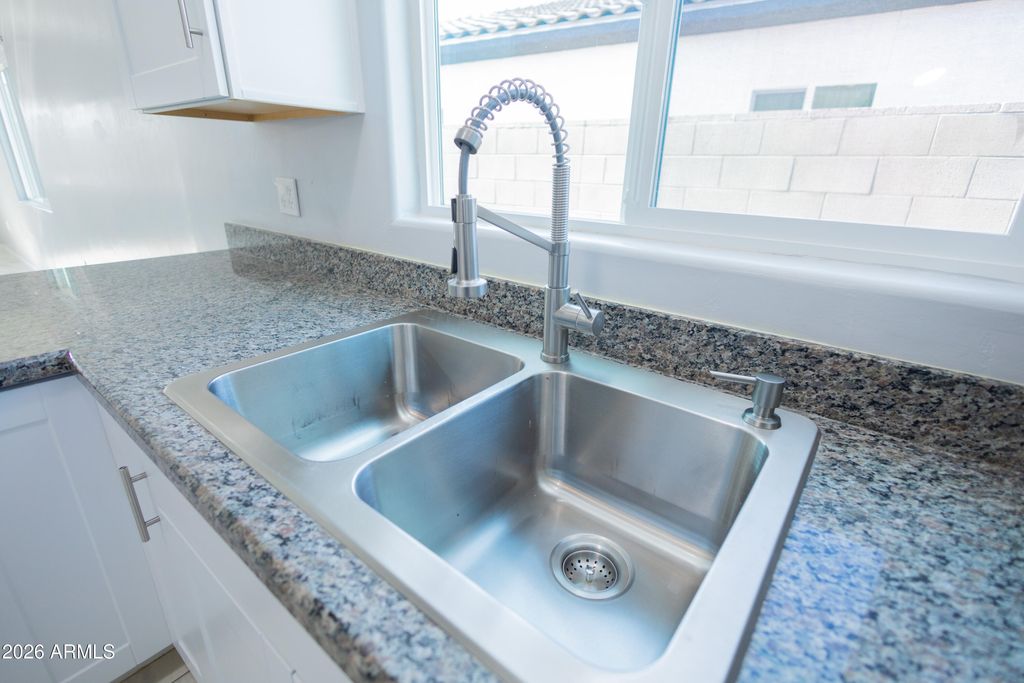


About This Home
, Douglas, AZ 85607
Home Highlights
ParkingGarage
Climate ControlHeating & Cooling
HOA$74/Monthly
Price/Sqft$190
Listed2 days ago
Property Details
Beds & Baths
- Number of Bedrooms: 3
- Number of Bathrooms: 2
- Number of Bathrooms (full): 2
Dimensions and Layout
- Living Area: 1446 Square Feet
Appliances & Utilities
- Appliances: Electric Range, Electric Oven
- Laundry: Inside
Heating & Cooling
- Heating: Electric
- ✓ Has Cooling
- Air Conditioning: Central Air
- ✓ Has Heating
- Heating Fuel: Electric
Fireplace & Spa
- Spa: None
- ✓ No Fireplace
Levels, Entrance, & Accessibility
- Stories: 1
- Number of Stories: 1
Exterior Home Features
- Roof: Tile
- Fencing: Back Yard
- Foundation: Slab
Parking & Garage
- Number of Garage Spaces: 2
- Number of Covered Spaces: 2
- Open Parking Spaces: 1
- ✓ No Carport
- ✓ Has a Garage
- ✓ Has Open Parking
- Parking Spaces: 3
- Parking: Garage, Open
Frontage
- ✓ Not on Waterfront
Water & Sewer
- Sewer: Private Sewer
Farm & Range
- ✓ Not Allowed to Raise Horses
Year Built
- Year Built: 2023
Property Type / Style
- Property Type: Residential
- Property Subtype: Single Family Residence
Building
- Construction Materials: Stucco, Wood Frame
- ✓ Not Attached Property
Property Information
- Parcel Number: 41008151
Price
- List Price: $275,000
- Price Per Sqft: $190
Status Change & Dates
- Possession Timing: Close Of Escrow
Direction & Address
- City: Douglas
- Community: RANCHO PERILLA ESTATES
School Information
- Elementary School: Clawson School
- Elementary School District: Douglas Unified District
- Jr High / Middle School: Paul H Huber Jr High School
- High School: Douglas High School
- High School District: Douglas Unified District
Listing Agent
- Listing ID: 7066981
Building Details
- Builder Name: Adam Suchite
Building Area
- Building Area: 1446 Square Feet
Business Information
- Ownership: Fee Simple