


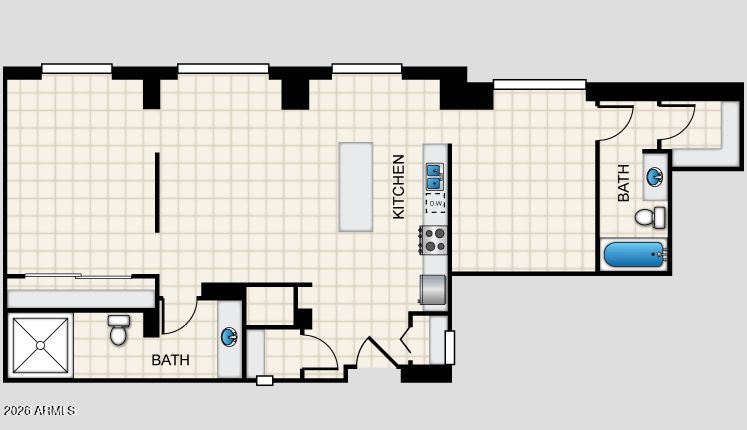
About This Home
, Phoenix, AZ 85013
Home Highlights
Parking1 Open Spaces
Climate ControlHeating & Cooling
HOA$740/Monthly
Price/Sqft$277
Listed3 days ago
Property Details
Beds & Baths
- Number of Bedrooms: 2
- Number of Bathrooms: 2
- Number of Bathrooms (full): 2
Dimensions and Layout
- Living Area: 1356 Square Feet
Appliances & Utilities
- Appliances: Washer/Dryer Stacked, Dryer, Washer, Refrigerator, Built-in Microwave, Dishwasher
- ✓ Dishwasher
- ✓ Dryer
- Laundry: Inside
- ✓ Refrigerator
- ✓ Washer
Heating & Cooling
- Heating: Other
- ✓ Has Cooling
- Air Conditioning: Central Air,Ceiling Fan(s),Other
- ✓ Has Heating
- Heating Fuel: Other
Fireplace & Spa
- Spa: None
- ✓ No Fireplace
Windows, Doors, Floors & Walls
- Window: Double Pane Windows, Wood Frames
- Flooring: Tile
- Common Walls: 1 Common Wall, Neighbor Below, Neighbor Above
Levels, Entrance, & Accessibility
- Stories: 5
- Number of Stories: 5
- Accessibility: Zero-Grade Entry, Ktch Low Cabinetry, Bath Roll-In Shower, Bath Grab Bars, Accessible Hallway(s), Accessible Kitchen Appliances
- ✓ Elevator
- Floors: Tile
View
- ✓ Has a View
- View: City, City Lights
Security
- Security: Fire Sprinkler System
Exterior Home Features
- Roof: Foam
- Fencing: None
- Exterior: Storage, Built-in Barbecue
Parking & Garage
- Number of Carport Spaces: 1
- Number of Covered Spaces: 1
- Open Parking Spaces: 1
- ✓ Has a Carport
- ✓ No Garage
- ✓ Has Open Parking
- Parking Spaces: 2
- Parking: Gated,Storage,Assigned
Frontage
- ✓ Not on Waterfront
Water & Sewer
- Sewer: Public Sewer
Farm & Range
- ✓ Not Allowed to Raise Horses
Year Built
- Year Built: 2008
Property Type / Style
- Property Type: Residential
- Property Subtype: Condominium
- Architecture: Contemporary
Building
- Construction Materials: Stucco, Steel Frame, Painted
- ✓ Attached To Another Structure
Property Information
- Parcel Number: 11842215
- Model Home Type: Willo
Price
- List Price: $375,000
- Price Per Sqft: $277
Status Change & Dates
- Possession Timing: Close Of Escrow
Direction & Address
- City: Phoenix
- Community: Lofts on Thomas
School Information
- Elementary School: Encanto School
- Elementary School District: Osborn Elementary District
- Jr High / Middle School: Osborn Middle School
- High School: Central High School
- High School District: Phoenix Union High School District
Listing Agent
- Listing ID: 7066943
Building Details
- Builder Name: Summit DCK
Building Area
- Building Area: 1356 Square Feet
Community rooms
- ✓ Fitness Center
Business Information
- Ownership: Condominium