


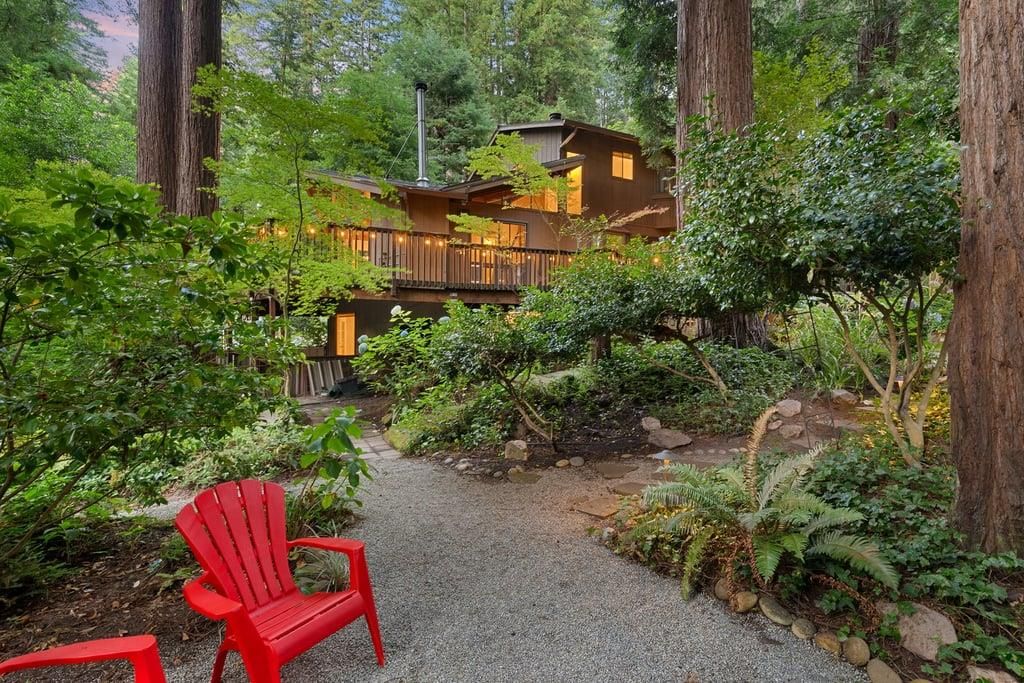


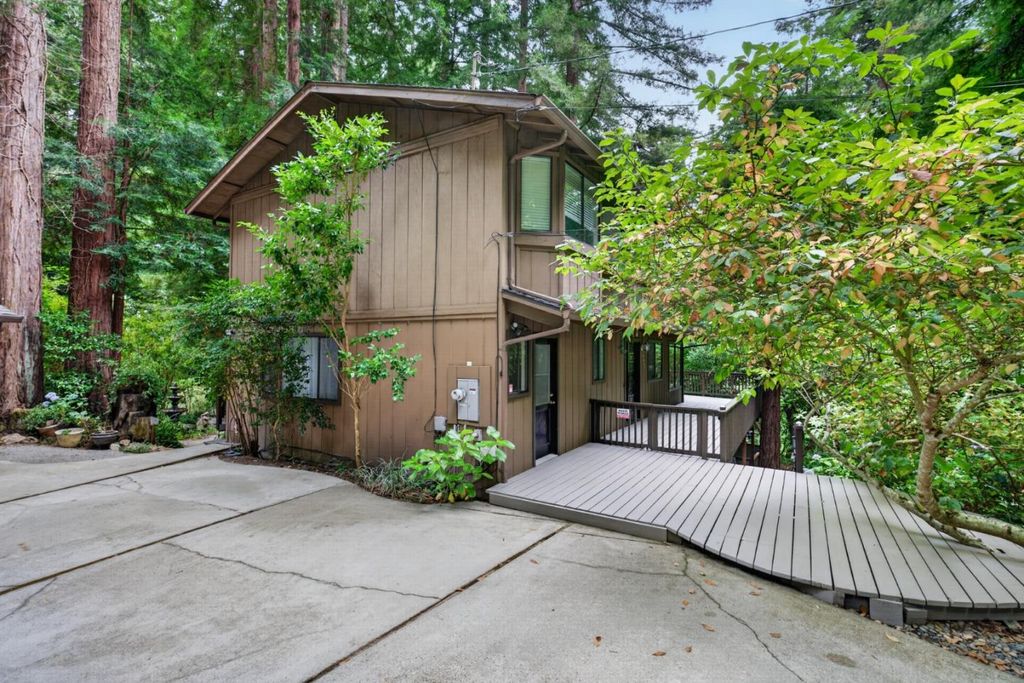


About This Home
, Boulder Creek, CA 95006
Home Highlights
ParkingGarage
OutdoorPatio, Deck
Climate ControlHeating & Cooling
Price/Sqft$545
Listed2 days ago
Property Details
Interior Details
- Number of Rooms: 5
- Types of Rooms: Bedroom, Bathroom, Dining Room, Family Room, Kitchen
Beds & Baths
- Number of Bedrooms: 5
- Number of Bathrooms: 4
- Number of Bathrooms (full): 3
- Number of Bathrooms (half): 1
Dimensions and Layout
- Living Area: 1974 Square Feet
Appliances & Utilities
- Utilities: Propane, Water Public
- Appliances: Dishwasher, Exhaust Fan, Disposal, Microwave, Built In Gas Oven/Range, Refrigerator, Washer/Dryer
- ✓ Dishwasher
- ✓ Disposal
- Laundry: Inside,In Utility Room
- ✓ Microwave
- ✓ Refrigerator
Heating & Cooling
- Heating: Central Forced Air,Forced Air,Wood Stove,Stove Heater,Wall Furnace
- ✓ Has Cooling
- Air Conditioning: Ceiling Fan(s)
- Heating Fuel: Central Forced Air
Fireplace & Spa
- Number of Fireplaces: 1
- Fireplace: Living Room, Wood Burning
Gas & Electric
- Gas: PropaneOnSite
Windows, Doors, Floors & Walls
- Flooring: Laminate, Tile, Vinyl Linoleum
Levels, Entrance, & Accessibility
- Floors: Laminate, Tile, Vinyl Linoleum
View
- View: Forest/Woods
Exterior Home Features
- Roof: Composition
- Patio / Porch: Balcony/Patio, Deck
- Fencing: Chain Link, Back Yard
- Other Structures: Garage, Gym, PoultryCoop
- Exterior: Back Yard, Barbecue, Dog Run/Kennel, Drought Tolerant Plants
- Foundation: Concrete Perimeter
Parking & Garage
- Number of Garage Spaces: 4
- Number of Covered Spaces: 4
- ✓ No Carport
- ✓ Has a Garage
- Parking Spaces: 8
- Parking: Detached,Electric Vehicle Charging Station(s),Garage Door Opener,Off Street,On Street,Parking Area,Oversized
Pool
- Pool: None
Water & Sewer
- Sewer: Septic Tank
Farm & Range
- ✓ Not Allowed to Raise Horses
Year Built
- Year Built: 1975
Property Type / Style
- Property Type: Residential
- Property Subtype: Single Family Residence, Residential
Building
- ✓ Not a New Construction
- ✓ Not Attached Property
Property Information
- Parcel Number: 08927202000
Price
- List Price: $1,075,000
- Price Per Sqft: $545
Direction & Address
- City: BoulderCreek
School Information
- Elementary School District: SanLorenzoValleyUnified
- High School: SanLorenzoValleyHighSchool
- High School District: SanLorenzoValleyUnified
Listing Agent
- Listing ID: ML82055435
Building Area
- Building Area: 1974