


About This Home
, Glen Ellen, CA 95442
Home Highlights
Parking10 Parking Spaces
OutdoorPorch
Climate ControlHeating only
HOANone
Price/Sqft$807
ListedLess than a day ago
Property Details
Interior Details
- Basement: None
- Number of Rooms: 3
- Types of Rooms: Bedroom, Bathroom, Family Room, Kitchen, Living Room
Beds & Baths
- Number of Bedrooms: 3
- Number of Bathrooms: 2
- Number of Bathrooms (full): 2
Dimensions and Layout
- Living Area: 1114 Square Feet
Appliances & Utilities
- Utilities: Cable Available, Electricity Connected, Other
- Laundry: Hookups Only
Heating & Cooling
- Heating: Wall Furnace
- ✓ No Cooling
- Air Conditioning: None
- ✓ Has Heating
- Heating Fuel: Wall Furnace
Fireplace & Spa
- ✓ No Fireplace
Gas & Electric
- Electric: 220 Volts, Other
- ✓ Has Electric on Property
Windows, Doors, Floors & Walls
- Window: Dual Pane Partial
Levels, Entrance, & Accessibility
- Stories: 1
- Levels: One
View
- ✓ Has a View
- View: Hills, Mountain(s)
Exterior Home Features
- Roof: Composition Shingle
- Patio / Porch: Rear Porch
- Fencing: Partial Cross
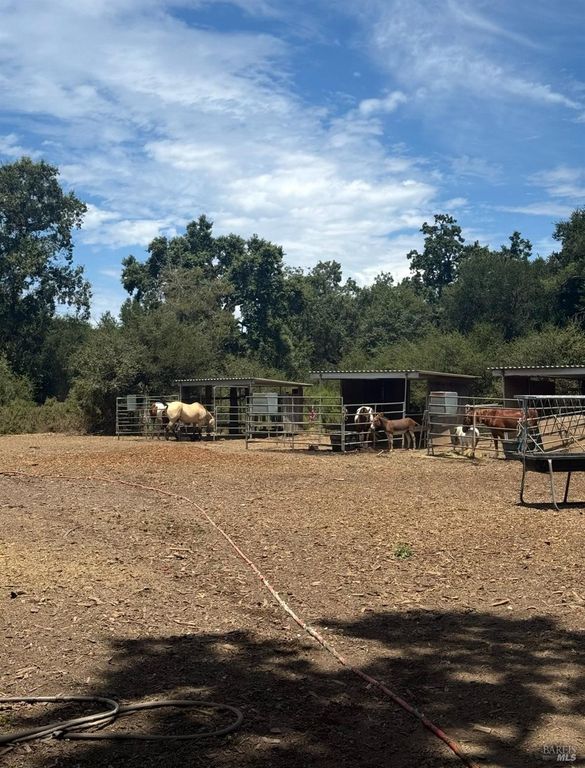
- Other Structures: Barn(s), Other
- Foundation: Concrete Perimeter
Parking & Garage
- ✓ No Carport
- ✓ No Garage
- ✓ No Attached Garage
- ✓ No Open Parking
- Parking Spaces: 10
- Parking: No Garage,RV Storage,Gravel
Water & Sewer
- Sewer: Septic Tank
Farm & Range
- Horse Amenities: 1-6 Stalls, Paddocks
Year Built
- Year Built: 1942
Property Type / Style
- Property Type: Residential
- Property Subtype: Single Family Residence
- Structure Type: Detached, Ranchette/Country
- Architecture: Farmhouse,Ranch,Rustic
Building
- Construction Materials: Wood, Wood Siding
- ✓ Not Attached Property
Property Information
- Parcel Number: 053120055000
Price
- List Price: $899,000
- Price Per Sqft: $807
Status Change & Dates
- Possession Timing: Close Of Escrow, Other
Direction & Address
- City: Glen Ellen
Listing Agent
- Listing ID: 326060964
Building Area
- Building Area: 1114 Square Feet
Mobile Home Park
- Mobile Home Units: Feet