



About This Home
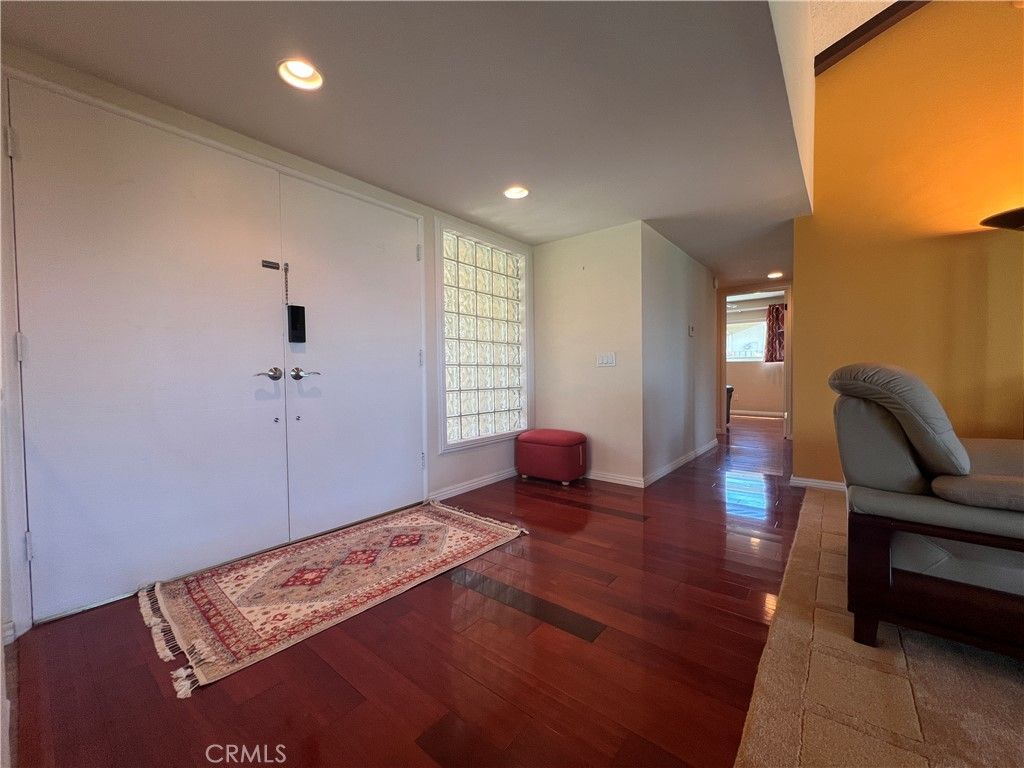
Breathtaking hill views await at this beautifully maintained home in a desirable Hacienda Heights neighborhood! Step into your own backyard oasis, featuring a sparkling pool with ambient lighting, set against a stunning backdrop of rolling hillside views — an entertainer's dream by day and a peaceful retreat by night. This spacious residence offers four bedrooms, two full bathrooms, and a rare three-car garage. Rich wood flooring flows throughout the living areas, while durable tile in the kitchen ensures effortless upkeep. Ideally located near major highways with quick access to banks, restaurants, supermarkets, coffee shops, and more — this home is the perfect blend of resort-style living and everyday convenience. Come experience the view for yourself!
Home Highlights
Property Details
Interior Details
- Number of Rooms: 4
- Types of Rooms: Bedroom, Kitchen, Laundry, Living Room
Beds & Baths
- Number of Bedrooms: 4
- Main Level Bedrooms: 4
- Number of Bathrooms: 2
- Number of Bathrooms (full): 2
- Number of Bathrooms (main level): 2
Dimensions and Layout
- Living Area: 2112 Square Feet
Appliances & Utilities
- Laundry: Inside
Heating & Cooling
- Heating: Central
- ✓ Has Cooling
- Air Conditioning: Central Air
- ✓ Has Heating
- Heating Fuel: Central
Fireplace & Spa
- Fireplace: Family Room
- Spa: None
- ✓ Has a Fireplace
- ✓ No Spa
Windows, Doors, Floors & Walls
- Common Walls: No Common Walls
Levels, Entrance, & Accessibility
- Stories: 1
- Number of Stories: 1
- Levels: One
- Entry Location: front/1
View
- ✓ Has a View
- View: City Lights, Mountain(s), Pool
Exterior Home Features
- Patio / Porch: Patio, Tile
- ✓ Has a Private Pool
Parking & Garage
- Number of Garage Spaces: 3
- Number of Covered Spaces: 3
- ✓ Has a Garage
- ✓ Has an Attached Garage
- Parking Spaces: 3
- Parking: Direct Access,Garage
Pool
- Pool: Private
Frontage
- ✓ Not on Waterfront
Water & Sewer
- Sewer: Public Sewer
Surface & Elevation
- Elevation Units: Feet
Year Built
- Year Built: 1973
Property Type / Style
- Property Type: Residential
- Property Subtype: Single Family Residence
- Structure Type: House
- Architecture: Spanish
Building
- ✓ Not a New Construction
- ✓ Not Attached Property
- ✓ No Additional Parcels
Property Information
- Parcel Number: 8241017017
Price
- List Price: $1,100,000
- Price Per Sqft: $521
Direction & Address
- City: Hacienda Heights
School Information
- Elementary School: Grazide
- Jr High / Middle School: Mesa
- High School: Wilson
- High School District: Hacienda La Puente Unified
Listing Agent
- Listing ID: WS26168525
Price History
| Date | Event | Price | Source |
|---|---|---|---|
| Aug 3, 2026 | Listed For Sale | $1,100,000 | CRMLS #WS26168525 |
| May 29, 2025 | Sold | $1,230,000 | CRMLS #TR25079228 |
| May 16, 2025 | Pending | $1,298,000 | CRMLS #TR25079228 |
| Apr 10, 2025 | Listed For Sale | $1,298,000 | CRMLS #TR25079228 |
| Nov 2, 2005 | Sold | $783,000 | N/A |