






About This Home
, La Habra Heights, CA 90631
Home Highlights
Parking5 Car Garage
Climate ControlCooling only
Price/Sqft$587
Listed2 days ago
Property Details
Interior Details
- Number of Rooms: 6
- Types of Rooms: Master Bedroom, Bedroom, Kitchen, Laundry, Living Room, Wine Cellar
Beds & Baths
- Number of Bedrooms: 3
- Main Level Bedrooms: 3
- Number of Bathrooms: 4
- Number of Bathrooms (full): 1
- Number of Bathrooms (three quarters): 3
- Number of Bathrooms (main level): 3
Dimensions and Layout
- Living Area: 2549 Square Feet
Appliances & Utilities
- Laundry: In Garage
Heating & Cooling
- ✓ Has Cooling
- Air Conditioning: Central Air
Fireplace & Spa
- Fireplace: Living Room
- ✓ Has a Fireplace
Windows, Doors, Floors & Walls
- Common Walls: No Common Walls
Levels, Entrance, & Accessibility
- Stories: 3
- Number of Stories: 3
- Levels: Three Or More
- Entry Location: Front of house
View
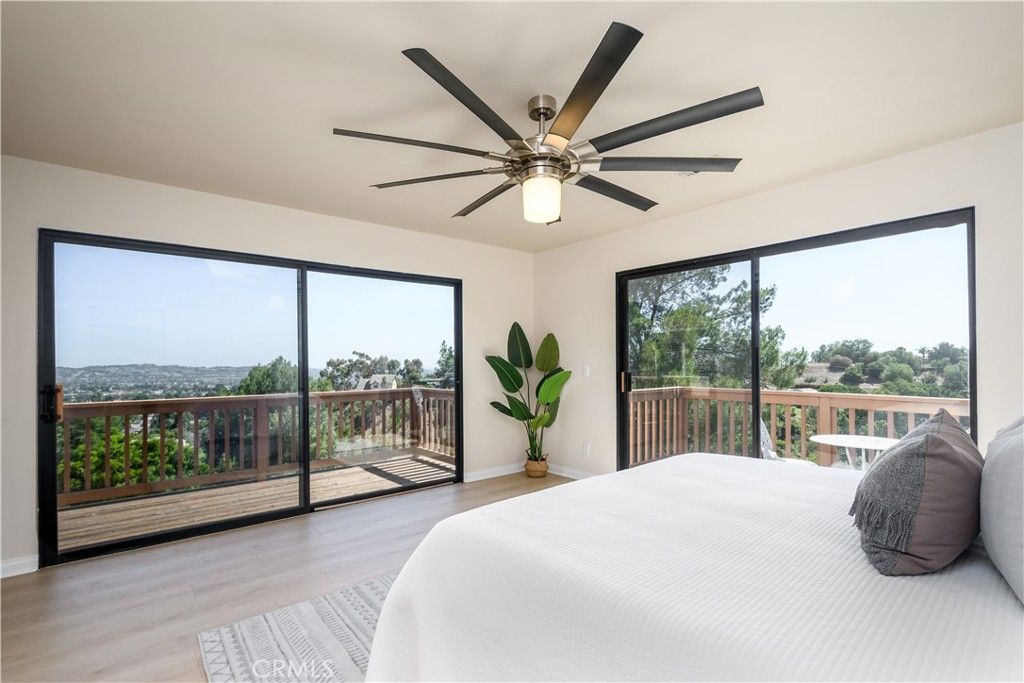
- ✓ Has a View
- View: Catalina, City Lights, Hills
Exterior Home Features
- ✓ No Private Pool
Parking & Garage
- Number of Garage Spaces: 5
- Number of Covered Spaces: 5
- ✓ Has a Garage
- ✓ Has an Attached Garage
- Parking Spaces: 5
- Parking: Garage Attached
Pool
- Pool: None
Frontage
- ✓ Not on Waterfront
Water & Sewer
- Sewer: Septic Type Unknown
Farm & Range
- Horse Amenities: Riding Trail
Surface & Elevation
- Elevation Units: Feet
Year Built
- Year Built: 1941
Property Type / Style
- Property Type: Residential
- Property Subtype: Single Family Residence
- Structure Type: House
- Architecture: House
Building
- ✓ Not a New Construction
- ✓ Not Attached Property
- ✓ No Additional Parcels
Property Information
- Parcel Number: 8237026001
Price
- List Price: $1,495,000
- Price Per Sqft: $587
Status Change & Dates
- Possession Timing: Close Of Escrow
Direction & Address
- City: La Habra Heights
School Information
- Elementary School: Macy
- Jr High / Middle School: Rancho Starbuck
- High School: La Serna
- High School District: Lowell Joint Unified
Listing Agent
- Listing ID: PW26178123