


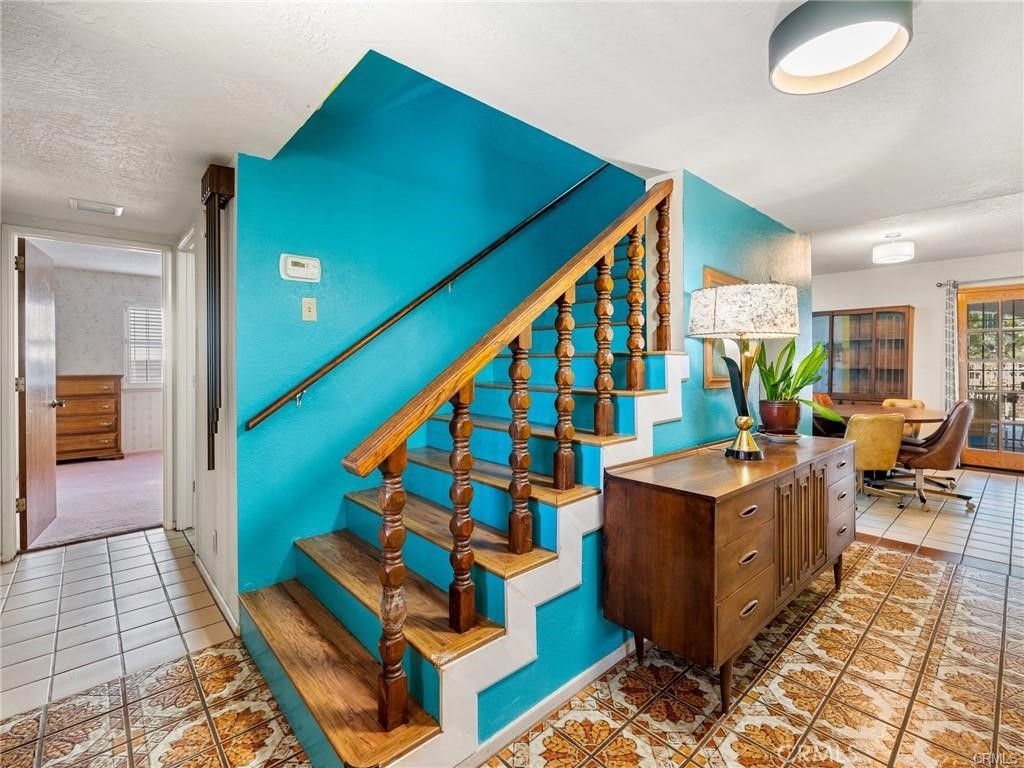


About This Home
, Victorville, CA 92395
Home Highlights
Parking2 Car Garage
OutdoorPatio, Pool
Climate ControlHeating & Cooling
HOANone
Price/Sqft$156
Listed180+ days ago
Property Details
Interior Details
- Number of Rooms: 5
- Types of Rooms: Master Bathroom, Bonus Room, Den, Family Room, Kitchen
Beds & Baths
- Number of Bedrooms: 3
- Main Level Bedrooms: 1
- Number of Bathrooms: 2
- Number of Bathrooms (full): 2
- Number of Bathrooms (main level): 1
Dimensions and Layout
- Living Area: 2181 Square Feet
Appliances & Utilities
- Appliances: 6 Burner Stove, Dishwasher
- ✓ Dishwasher
- Laundry: In Garage
Heating & Cooling
- Heating: Central
- ✓ Has Cooling
- Air Conditioning: Central Air
- ✓ Has Heating
- Heating Fuel: Central
Fireplace & Spa
- Fireplace: Living Room
- ✓ Has a Fireplace
Windows, Doors, Floors & Walls
- Common Walls: No Common Walls
Levels, Entrance, & Accessibility
- Stories: 2
- Number of Stories: 2
- Levels: Two
- Entry Location: 1
View
- ✓ Has a View
- View: Golf Course
Exterior Home Features
- Patio / Porch: Covered, Patio
- ✓ Has a Private Pool
Parking & Garage
- Number of Garage Spaces: 2
- Number of Covered Spaces: 2
- ✓ Has a Garage
- ✓ Has an Attached Garage
- Parking Spaces: 2
- Parking: Garage Attached
Pool
- Pool: Private
Frontage
- ✓ Not on Waterfront
Water & Sewer
- Sewer: Public Sewer
Surface & Elevation
- Elevation Units: Feet
Year Built
- Year Built: 1977
Property Type / Style
- Property Type: Residential
- Property Subtype: Single Family Residence
- Structure Type: House
- Architecture: House
Building
- ✓ Not a New Construction
- ✓ Not Attached Property
- ✓ No Additional Parcels
Property Information
- Parcel Number: 0396291070000
Price
- List Price: $340,000
- Price Per Sqft: $156
Status Change & Dates
- Off Market Date: Tue Apr 28 2026
Direction & Address
- City: Victorville
School Information
- High School District: Victor Valley Unified
Listing Agent
- Listing ID: HD26042134