


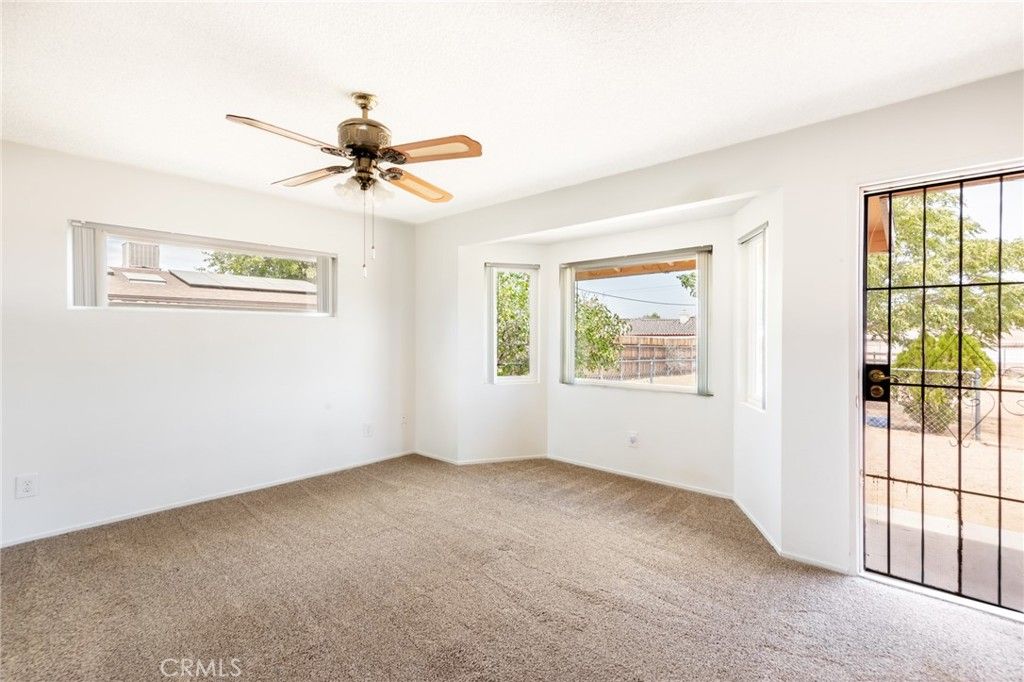


About This Home
, Yucca Valley, CA 92284
Home Highlights
Parking2 Car Garage
OutdoorPorch, Patio
Climate ControlHeating & Cooling
HOANone
Price/Sqft$235
Listed1 day ago
Property Details
Interior Details
- Number of Rooms: 11
- Types of Rooms: Master Bedroom, Bedroom, Master Bathroom, Bathroom, Entry Foyer, Family Room, Kitchen, Living Room
Beds & Baths
- Number of Bedrooms: 3
- Main Level Bedrooms: 3
- Number of Bathrooms: 2
- Number of Bathrooms (full): 1
- Number of Bathrooms (three quarters): 1
- Number of Bathrooms (main level): 2
Dimensions and Layout
- Living Area: 1588 Square Feet
Appliances & Utilities
- Utilities: Cable Available, Electricity Connected, Natural Gas Connected, Phone Available, Water Connected
- Appliances: Dishwasher, Electric Cooktop, Electric Oven, Disposal, Gas Water Heater, Microwave, Refrigerator, Vented Exhaust Fan
- ✓ Dishwasher
- ✓ Disposal
- Laundry: Washer Hookup,Electric Dryer Hookup,In Garage
- ✓ Microwave
- ✓ Refrigerator
Heating & Cooling
- Heating: Central,Forced Air,Natural Gas
- ✓ Has Cooling
- Air Conditioning: Central Air
- ✓ Has Heating
- Heating Fuel: Central
Fireplace & Spa
- Fireplace: Electric, Family Room, Gas
- Spa: None
- ✓ Has a Fireplace
- ✓ No Spa
Gas & Electric
- Electric: Electricity - On Property, 220 Volts in Laundry, Photovoltaics on Grid, Photovoltaics Third-Party Owned
Windows, Doors, Floors & Walls
- Window: Blinds, Double Pane Windows, Screens
- Door: Mirrored Closet Door(s), Panel Doors, Sliding Doors
- Flooring: Carpet, Tile
- Common Walls: No Common Walls
Levels, Entrance, & Accessibility
- Stories: 1
- Number of Stories: 1
- Levels: One
- Entry Location: 1
- Accessibility: None
- Floors: Carpet, Tile
View
- ✓ Has a View
- View: Desert, Neighborhood
Security
- Security: Carbon Monoxide Detector(s), Smoke Detector(s)
Exterior Home Features
- Roof: Asphalt Composition Shingle
- Patio / Porch: Concrete, Covered, Front Porch, Patio
- Fencing: Chain Link
- Other Structures: Shed(s)
- Exterior: Rain Gutters
- Foundation: Slab
- ✓ No Private Pool
Parking & Garage
- Number of Garage Spaces: 2
- Number of Covered Spaces: 2
- ✓ Has a Garage
- ✓ Has an Attached Garage
- Parking Spaces: 2
- Parking: Concrete,Door-Multi,Driveway Down Slope From Street,Direct Access,Driveway,Garage Faces Front,Garage,Garage Door Opener,Gravel,On Site,Off Street,Private,Pull-through
Pool
- Pool: None
Frontage
- Road Frontage: City Street
- Road Surface Type: Paved
- ✓ Not on Waterfront
Water & Sewer
- Sewer: Septic Type Unknown
Farm & Range
- Horse Amenities: Riding Trail
Surface & Elevation
- Elevation Units: Feet
Year Built
- Year Built: 1981
Property Type / Style
- Property Type: Residential
- Property Subtype: Single Family Residence
- Structure Type: House
- Architecture: Ranch
Building
- Construction Materials: Drywall, Frame, Glass, Concrete, Stucco, Copper Plumbing
- ✓ Not a New Construction
- ✓ Not Attached Property
- ✓ No Additional Parcels
Property Information
- Condition: Turnkey
- Not Included in Sale: Washer/dryer and refrigerator located in garage
- Included in Sale: Microwave and refrigerator located in kitchen
- Parcel Number: 0588661060000
Price
- List Price: $373,210
- Price Per Sqft: $235
Status Change & Dates
- Possession Timing: Close Of Escrow
Direction & Address
- City: Yucca Valley
School Information
- Elementary School: Onaga
- Jr High / Middle School: La Contenta
- High School District: Morongo Unified
Listing Agent
- Listing ID: JT26178517