


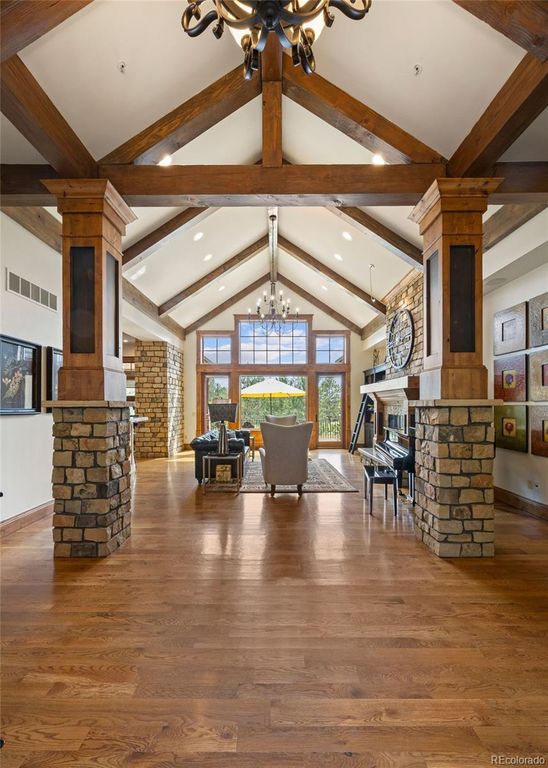


About This Home
, Castle Rock, CO 80108
Home Highlights
Parking4 Car Garage
OutdoorPatio, Deck
Climate ControlHeating & Cooling
HOA$455/Monthly
Price/Sqft$466
ListedLess than a day ago
Property Details
Interior Details
- Basement: Exterior Entry,Finished,Full,Walk-Out Access
- Number of Rooms: 24
- Types of Rooms: Bedroom, Bathroom, Bonus Room, Den, Dining Room, Family Room, Game Room, Great Room, Kitchen, Laundry, Utility Room, Wine Cellar
- ✓ Wet Bar
Beds & Baths
- Number of Bedrooms: 5
- Main Level Bedrooms: 1
- Number of Bathrooms: 8
- Number of Bathrooms (full): 2
- Number of Bathrooms (three quarters): 4
- Number of Bathrooms (half): 2
- Number of Bathrooms (main level): 3
Dimensions and Layout
- Living Area: 7726 Square Feet
Appliances & Utilities
- Utilities: Electricity Connected, Natural Gas Connected
- Appliances: Dishwasher, Dryer, Microwave, Oven, Range, Refrigerator, Washer
- ✓ Dishwasher
- ✓ Dryer
- ✓ Microwave
- ✓ Refrigerator
- ✓ Washer
Heating & Cooling
- Heating: Forced Air,Natural Gas
- ✓ Has Cooling
- Air Conditioning: Central Air
- ✓ Has Heating
- Heating Fuel: Forced Air
Fireplace & Spa
- Number of Fireplaces: 6
- Fireplace: Basement, Family Room, Gas, Great Room, Kitchen, Other, Outside, Master Bedroom
- Spa: Spa/Hot Tub, Heated
- ✓ Has a Fireplace
- ✓ Has a Spa
Gas & Electric
- ✓ Has Electric on Property
Windows, Doors, Floors & Walls
- Window: Double Pane Windows
- Flooring: Carpet, Tile, Wood
Levels, Entrance, & Accessibility
- Stories: 1
- Levels: One
- Floors: Carpet, Tile, Wood
View
- ✓ Has a View
- View: Golf Course, Mountain(s)
Security
- Security: Security System, Smart Security System, Video Doorbell
Exterior Home Features
- Roof: Concrete
- Patio / Porch: Covered, Deck, Patio
- Exterior: Lighting, Playground
- Foundation: Slab
Parking & Garage
- Number of Garage Spaces: 4
- Number of Covered Spaces: 4
- ✓ Has a Garage
- ✓ Has an Attached Garage
- Parking Spaces: 4
- Parking: Garage Attached
Pool
- Pool: Outdoor Pool
Frontage
- Road Frontage: Private Road
- Responsible for Road Maintenance: Private Maintained Road
- Road Surface Type: Paved
- ✓ Not on Waterfront
Water & Sewer
- Sewer: Public Sewer
Finished Area
- Finished Area (above surface): 3889 Square Feet
- Finished Area (below surface): 3356 Square Feet
Year Built
- Year Built: 2008
Property Type / Style
- Property Type: Residential
- Property Subtype: Single Family Residence
- Structure Type: House
- Architecture: Mountain Contemporary
Building
- Construction Materials: Frame, Rock, Stucco
- ✓ Not Attached Property
Property Information
- Condition: Updated/Remodeled
- Not Included in Sale: Seller's Personal Property
- Parcel Number: R0445599
Price
- List Price: $3,600,000
- Price Per Sqft: $466
Status Change & Dates
- Possession Timing: Negotiable
Direction & Address
- City: Castle Rock
- Community: Castle Pines Village
School Information
- Elementary School: Buffalo Ridge
- Elementary School District: Douglas RE-1
- Jr High / Middle School: Rocky Heights
- Jr High / Middle School District: Douglas RE-1
- High School: Rock Canyon
- High School District: Douglas RE-1
Listing Agent
- Listing ID: 7526953
Building Area
- Building Area: 7726 Square Feet
Mobile Home Park
- Mobile Home Units: Feet
Business Information
- Ownership: Individual