


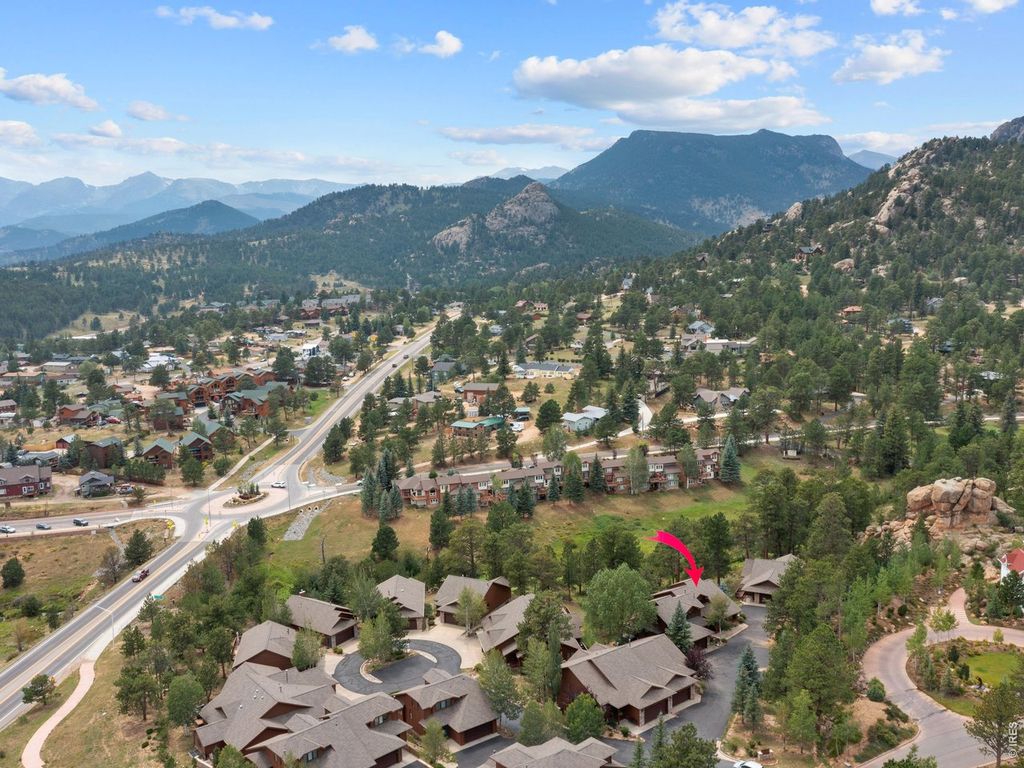


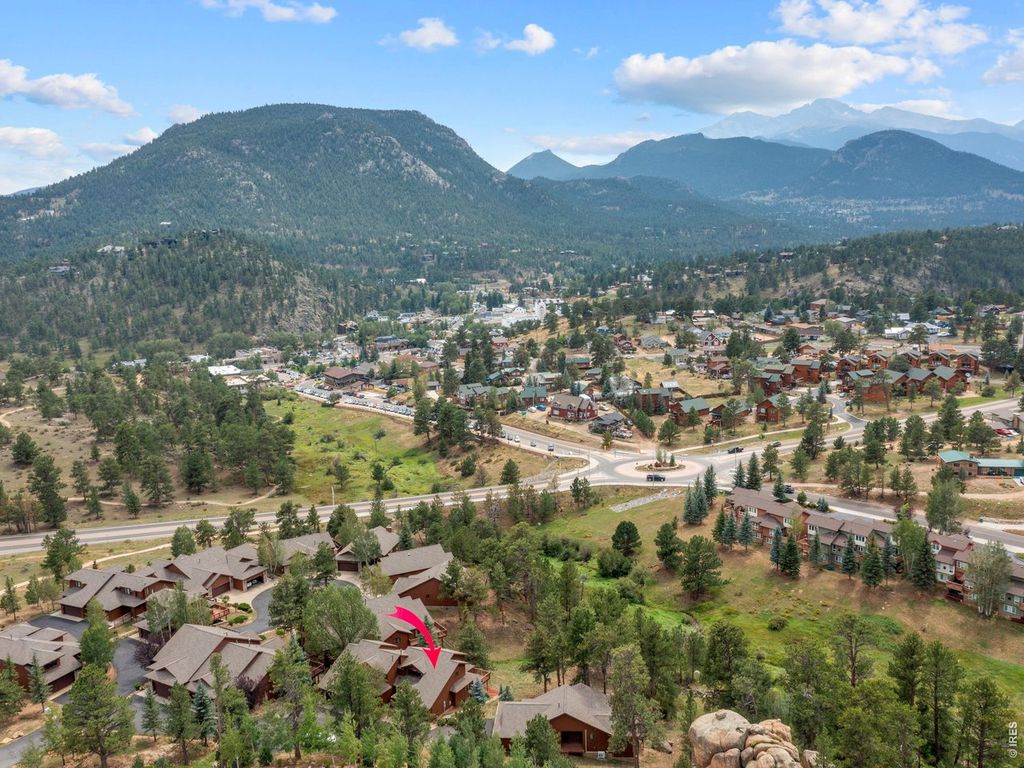


About This Home
, Estes Park, CO 80517
Home Highlights
Parking2 Car Garage
OutdoorPatio, Deck
Climate ControlHeating & Cooling
HOA$250/Monthly
Price/Sqft$435
Listed2 days ago
Property Details
Interior Details
- Basement: Walk-Out Access
- Number of Rooms: 7
- Types of Rooms: Primary Bedroom, Bedroom 2, Bedroom 3, Dining Room, Family Room, Great Room, Kitchen
Beds & Baths
- Number of Bedrooms: 3
- Number of Bathrooms: 3
- Number of Bathrooms (full): 1
- Number of Bathrooms (three quarters): 1
- Number of Bathrooms (half): 1
- Number of Bathrooms (main level): 1
Dimensions and Layout
- Living Area: 2068 Square Feet
Appliances & Utilities
- Utilities: Natural Gas Available, Electricity Available, Cable Available, Satellite Avail, High Speed Avail, Underground Utilities
- Appliances: Electric Range, Dishwasher, Refrigerator, Washer, Dryer, Microwave
- ✓ Dishwasher
- ✓ Dryer
- Laundry: Washer/Dryer Hookup
- ✓ Microwave
- ✓ Refrigerator
- ✓ Washer
Heating & Cooling
- Heating: Hot Water,Zoned,Radiant
- ✓ Has Cooling
- Air Conditioning: Ceiling Fan(s)
- ✓ Has Heating
- Heating Fuel: Hot Water
Fireplace & Spa
- Fireplace: Gas, Great Room
- ✓ Has a Fireplace
Gas & Electric
- Electric: Estes Park Utilities
- Gas: Xcel
- ✓ Has Electric on Property
Windows, Doors, Floors & Walls
- Window: Window Coverings, Wood Frames
- Flooring: Wood
Levels, Entrance, & Accessibility
- Levels: Tri-Level
- Floors: Wood
View
- ✓ Has a View
- View: Mountain(s), Hills, City
Security
- Security: Fire Alarm
Exterior Home Features
- Roof: Composition
- Patio / Porch: Patio, Deck
- Exterior: Balcony
Parking & Garage
- Number of Garage Spaces: 2
- Number of Covered Spaces: 2
- Other Parking: Attached
- ✓ No Carport
- ✓ Has a Garage
- ✓ Has an Attached Garage
- Parking Spaces: 2
- Parking: Attached
Frontage
- Waterfront: Abuts Stream/Creek/River
- Road Frontage: City Street
- Road Surface Type: Concrete
- ✓ Not on Waterfront
Water & Sewer
- Sewer: Public Sewer
Farm & Range
- ✓ Does Not Include Irrigation Water Rights
Finished Area
- Finished Area (above surface): 2068 Square Feet
Year Built
- Year Built: 1999
Property Type / Style
- Property Type: Residential
- Property Subtype: Single Family Residence
- Architecture: Contemporary
Building
- Construction Materials: Frame
- ✓ Not a New Construction
- ✓ Attached To Another Structure
Property Information
- Usage of Home: Single Family
- Not Included in Sale: Sellers personal possessions
- Parcel Number: R1591884
Price
- List Price: $899,000
- Price Per Sqft: $435
Direction & Address
- City: Estes Park
- Community: Mountain Crk Tnhm Cnd Blvd H
School Information
- Elementary School: Estes Park
- Jr High / Middle School: Estes Park
- High School: Estes Park
- High School District: Estes Park District
Listing Agent
- Listing ID: 1066243
Building Area
- Building Area: 2068 Square Feet