


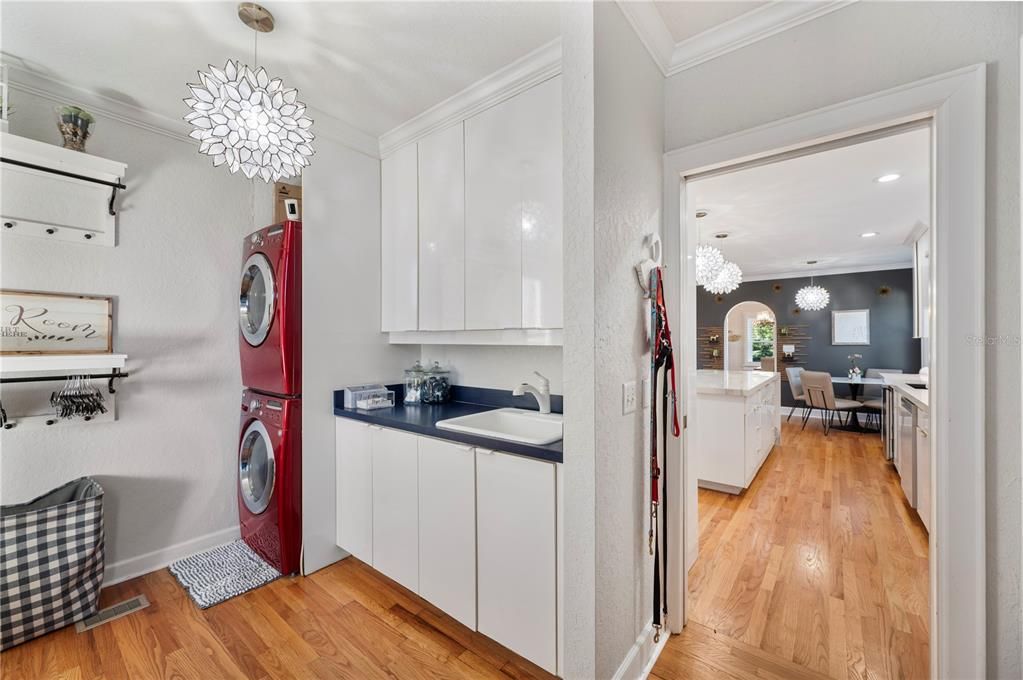


About This Home
, Lakeland, FL 33803
Home Highlights
Parking2 Car Garage
OutdoorDeck
Climate ControlHeating & Cooling
HOANone
Price/Sqft$186
Listed180+ days ago
Property Details
Interior Details
- Basement: Bath/Stubbed,Daylight,Exterior Entry,Finished,Interior Entry
- Number of Rooms: 9
- Types of Rooms: Primary Bedroom, Bedroom 2, Bedroom 3, Basement, Bonus Room, Dining Room, Family Room, Kitchen, Living Room
Beds & Baths
- Number of Bedrooms: 4
- Number of Bathrooms: 5
- Number of Bathrooms (full): 4
- Number of Bathrooms (half): 1
Dimensions and Layout
- Living Area: 4558 Square Feet
Appliances & Utilities
- Utilities: Electricity Connected, Propane, Sewer Connected, Street Lights, Water Connected
- Appliances: Oven, Cooktop, Dishwasher, Dryer, Electric Water Heater, Microwave, Refrigerator, Washer
- ✓ Dishwasher
- ✓ Dryer
- Laundry: Inside
- ✓ Microwave
- ✓ Refrigerator
- ✓ Washer
Heating & Cooling
- Heating: Central
- ✓ Has Cooling
- Air Conditioning: Central Air
- ✓ Has Heating
- Heating Fuel: Central
Fireplace & Spa
- Fireplace: Electric, Insert, Living Room, Master Bedroom, Wood Burning
- Spa: Above Ground, Heated, Swim Spa
- ✓ Has a Fireplace
- ✓ Has a Spa
Gas & Electric
- ✓ Has Electric on Property
Windows, Doors, Floors & Walls
- Door: Outdoor Grill
- Flooring: Engineered Hardwood, Laminate, Tile, Hardwood
Levels, Entrance, & Accessibility
- Stories: 2
- Number of Stories: 2
- Levels: Two
- Floors: Engineered Hardwood, Laminate, Tile, Hardwood
View
- ✓ No View
- View: Lake
Security
- Security: Security System
Exterior Home Features
- Roof: Shingle
- Patio / Porch: Deck
- Fencing: Vinyl
- Vegetation: Mature Landscaping
- Other Structures: Shed(s)
- Exterior: Awning(s), Lighting, Outdoor Grill, Rain Gutters
- Foundation: Crawlspace
- ✓ No Private Pool
Parking & Garage
- Number of Garage Spaces: 2
- Number of Covered Spaces: 2
- Other Parking: Garage Dimensions: 20x23
- ✓ No Carport
- ✓ Has a Garage
- ✓ Has an Attached Garage
- ✓ Has Open Parking
- Parking Spaces: 2
- Parking: Driveway,Electric Vehicle Charging Station(s),Garage Door Opener,Garage Faces Side
Frontage
- Responsible for Road Maintenance: Public Maintained Road
- Road Surface Type: Brick
- ✓ Not on Waterfront
Water & Sewer
- Sewer: Public Sewer
Year Built
- Year Built: 1926
Property Type / Style
- Property Type: Residential
- Property Subtype: Single Family Residence
- Architecture: Bungalow
Building
- Construction Materials: Wood Frame, Wood Siding
- ✓ Not a New Construction
- ✓ Not Attached Property
- ✓ No Additional Parcels
Property Information
- Condition: Completed
- Parcel Number: 242830254800002020
Price
- List Price: $849,900
- Price Per Sqft: $186
Status Change & Dates
- Off Market Date: Mon Aug 17 2026
Direction & Address
- City: LAKELAND
- Community: CLEVELAND HEIGHTS
School Information
- Elementary School: Cleveland Court Elem
- Jr High / Middle School: Southwest Middle School
- High School: Lakeland Senior High
Listing Agent
- Listing ID: L4958386
Building Area
- Building Area: 5133 Square Feet
Business Information
- Ownership: Fee Simple