


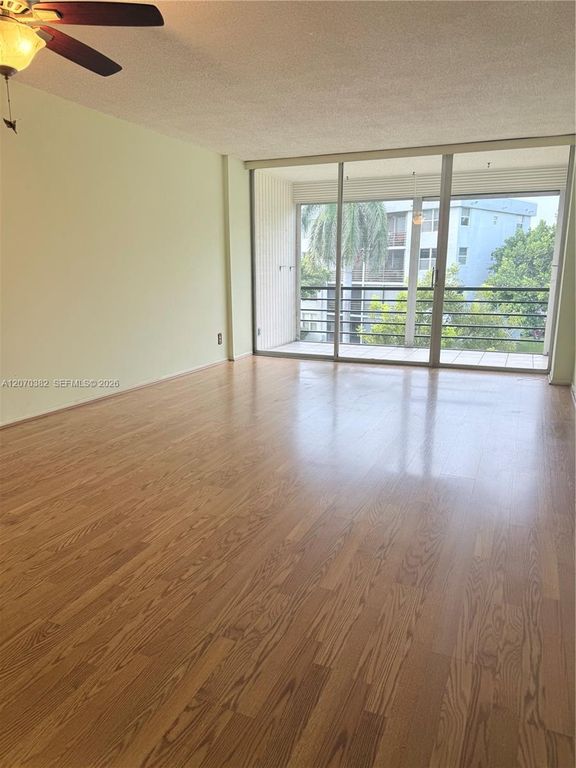


About This Home
, Oakland Park, FL 33309
Home Highlights
Climate ControlHeating & Cooling
HOA$819/Monthly
Price/Sqft$110
Listed1 day ago
Property Details
Beds & Baths
- Number of Bedrooms: 2
- Number of Bathrooms: 2
- Number of Bathrooms (full): 2
Dimensions and Layout
- Living Area: 975 Square Feet
Appliances & Utilities
- Appliances: Dishwasher, Disposal, Electric Range, Refrigerator
- ✓ Dishwasher
- ✓ Disposal
- Laundry: Common Area
- ✓ Refrigerator
Heating & Cooling
- Heating: Central,Electric
- ✓ Has Cooling
- Air Conditioning: Ceiling Fan(s),Central Air,Electric
- ✓ Has Heating
- Heating Fuel: Central
Gas & Electric
- Electric: Circuit Breakers
Windows, Doors, Floors & Walls
- Flooring: Carpet, Tile
- Common Walls: Corner Unit
Levels, Entrance, & Accessibility
- Number of Stories: 4
- Entry Location: First Floor Entry
- Floors: Carpet, Tile
View
- ✓ No View
- View: None
Security
- Security: Smoke Detector, Complex Fenced, Security Guard
Exterior Home Features
- Exterior: Balcony
- ✓ No Private Pool
Parking & Garage
- ✓ No Garage
- Parking: 1 Space,Assigned,Guest
Pool
- Pool: Association
Frontage
- ✓ Not on Waterfront
Farm & Range
- ✓ Not Allowed to Raise Horses
Surface & Elevation
- Elevation Units: Feet
Year Built
- Year Built: 1976
Property Type / Style
- Property Type: Residential
- Property Subtype: Condominium
- Structure Type: Condo 1-4 Stories, Condo
- Architecture: Condo 1-4 Stories,Condo
Building
- Building Name: Royal Park
- Construction Materials: Concrete Block Construction
- ✓ Attached To Another Structure
Property Information
- Condition: Fixer
- Parcel Number: 494221AC4400
Price
- List Price: $107,500
- Price Per Sqft: $110
Status Change & Dates
- Possession Timing: Funding
Direction & Address
- City: Oakland Park
- Community: Royal Park Condo
School Information
- Elementary School: Lloyd Estates
- Jr High / Middle School: James S. Rickards
- High School: Northeast
Listing Agent
- Listing ID: A12070382
Building Area
- Building Area: 975 Square Feet