





About This Home
9131 WALCOTT LANE, Sarasota, FL 34240
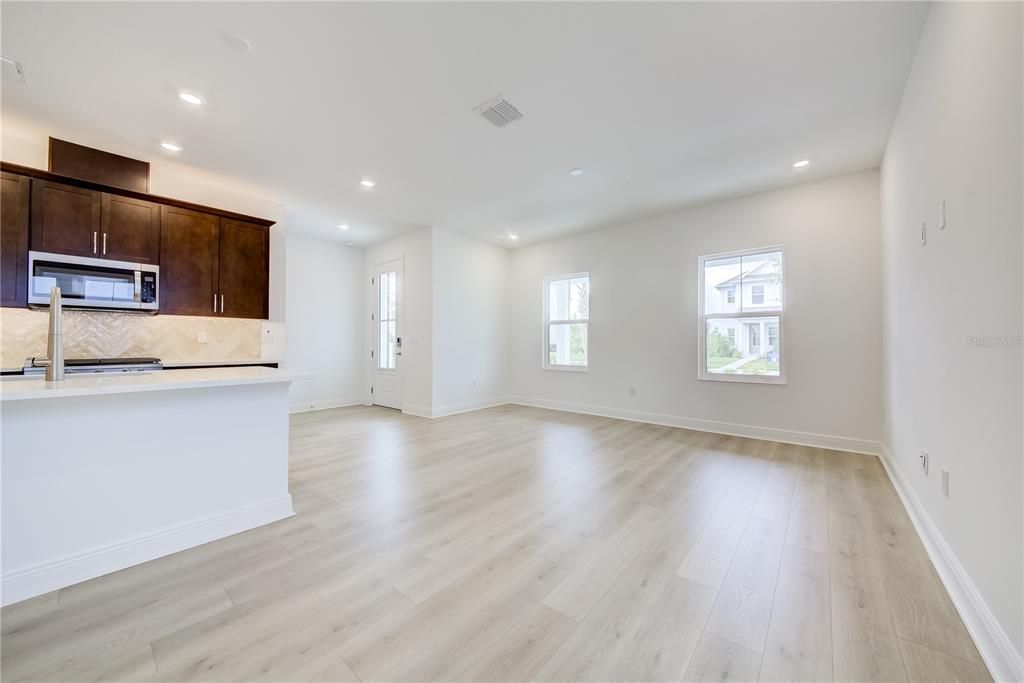
Virtually Staged. Move in Ready Welcome to Bungalow Walk at Waterside in Lakewood Ranch! The Willow floor plan is one of the most popular plans. Private Primary Bedroom on main level with large walk-in closet, ensuite bathroom, and side and rear windows allow plenty of natural light. With 4 total bedrooms, you have great options for a home office and guest rooms. Large 2-car garage with rear alley entry. Walk to restaurants, coffee shops, pharmacies, and groceries. With wide paths connected throughout Lakewood Ranch, it's easy to walk, run, or bicycle wherever you want to go. Visit the model home during operating hours or contact the sales consultant for an appointment
Home Highlights
Parking2 Car Garage
OutdoorPorch
Climate ControlHeating & Cooling
HOA$190/Monthly
Price/Sqft$257
Listed2 days ago
Property Details
Heating & Cooling
- Heating: Central
- ✓ Air Conditioning
- Cooling System: Central Air
- Heating Fuel: Central
Levels, Entrance, & Accessibility
- Stories: 2
- Floors: Carpet, Laminate, Porcelain Tile
Interior Details
- Number of Rooms: 9
- Types of Rooms: Primary Bedroom, Bedroom 2, Bedroom 3, Bedroom 4, Primary Bathroom, Dining Room, Great Room, Kitchen, Loft
Appliances & Utilities
- ✓ Dishwasher
- ✓ Disposal
- ✓ Microwave
Exterior Home Features
- Roof: Shingle
- Foundation Type: Slab
Parking & Garage
- ✓ Garage
- Parking: Alley Access Garage Door Opener Garage Faces Rear, Garage Attached
Year Built
- Year Built: 2026
Property Type / Style
- Property Type: Single Family Home
- Architecture: Craftsman,Traditional
Price
- Price Per Sqft: $257
Listing Agent
- MLS/Source ID: G5116252
Other
- ✓ Playground
Price History
| Date | Event | Price | Source |
|---|---|---|---|
| Aug 9, 2026 | Listed For Sale | $569,990 | Stellar MLS #G5116252 |