


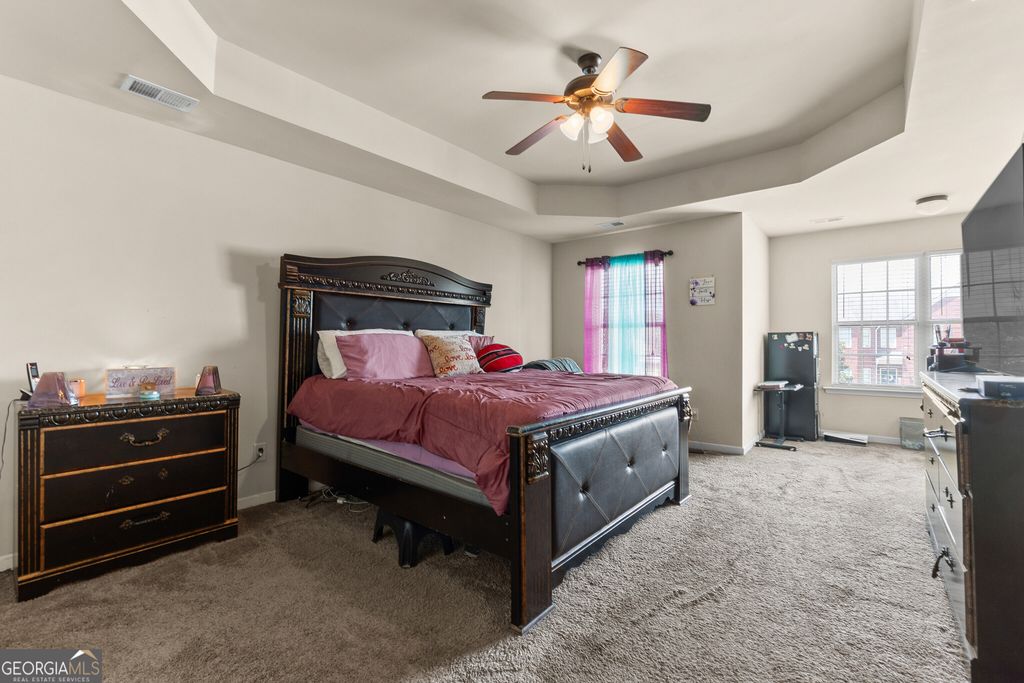


About This Home
, Byron, GA 31008
Home Highlights
ParkingAttached Garage
OutdoorPorch, Patio, Deck
Climate ControlHeating & Cooling
HOA$17/Monthly
Price/Sqft$134
Listed3 days ago
Property Details
Interior Details
- Basement: None
- Number of Rooms: 2
- Types of Rooms: Dining Room, Kitchen
Beds & Baths
- Number of Bedrooms: 4
- Main Level Bedrooms: 1
- Number of Bathrooms: 3
- Number of Bathrooms (full): 3
- Number of Bathrooms (main level): 1
Dimensions and Layout
- Living Area: 2198 Square Feet
Appliances & Utilities
- Utilities: Cable Available, Electricity Available, High Speed Internet, Phone Available, Sewer Available, Sewer Connected, Underground Utilities, Water Available
- Appliances: Dishwasher, Disposal, Electric Water Heater, Microwave, Oven/Range (Combo), Refrigerator
- ✓ Dishwasher
- ✓ Disposal
- Laundry: Common Area,In Hall,Laundry Closet
- ✓ Microwave
- ✓ Refrigerator
Heating & Cooling
- Heating: Central,Electric,Heat Pump
- ✓ Has Cooling
- Air Conditioning: Attic Fan,Ceiling Fan(s),Central Air,Electric
- ✓ Has Heating
- Heating Fuel: Central
Fireplace & Spa
- Number of Fireplaces: 1
- Fireplace: Factory Built, Living Room, Wood Burning Stove
- ✓ Has a Fireplace
Gas & Electric
- ✓ Has Electric on Property
Windows, Doors, Floors & Walls
- Window: Double Pane Windows
- Flooring: Carpet, Laminate
Levels, Entrance, & Accessibility
- Stories: 2
- Levels: Two
- Floors: Carpet, Laminate
View
- ✓ No View
Security
- Security: Carbon Monoxide Detector(s), Smoke Detector(s)
Exterior Home Features
- Roof: Composition
- Patio / Porch: Deck, Patio, Porch
- Fencing: Back Yard, Fenced, Privacy, Wood
- Vegetation: Grassed
- Other Structures: Shed(s)
- Foundation: Slab
- ✓ No Private Pool
Parking & Garage
- ✓ No Carport
- ✓ Has a Garage
- ✓ Has an Attached Garage
- Parking Spaces: 2
- Parking: Attached,Garage,Garage Door Opener
Frontage
- ✓ Not on Waterfront
Water & Sewer
- Sewer: Public Sewer
Finished Area
- Finished Area (above surface): 2198 Square Feet
Year Built
- Year Built: 2015
Property Type / Style
- Property Type: Residential
- Property Subtype: Single Family Residence
- Structure Type: House
- Architecture: Brick Front,Craftsman
Building
- Construction Materials: Brick, Vinyl Siding
- ✓ Not a New Construction
- ✓ Does Not Include Home Warranty
Property Information
- Condition: Resale
- Parcel Number: 00046H 087000
Price
- List Price: $294,900
- Price Per Sqft: $134
Status Change & Dates
- Possession Timing: Close Plus 3 to 5 Days
Direction & Address
- City: Byron
- Community: Amelia Place
School Information
- Elementary School: Eagle Springs
- Jr High / Middle School: Thomson
- High School: Northside
Listing Agent
- Listing ID: 10826581
Building Area
- Building Area: 2198 Square Feet