


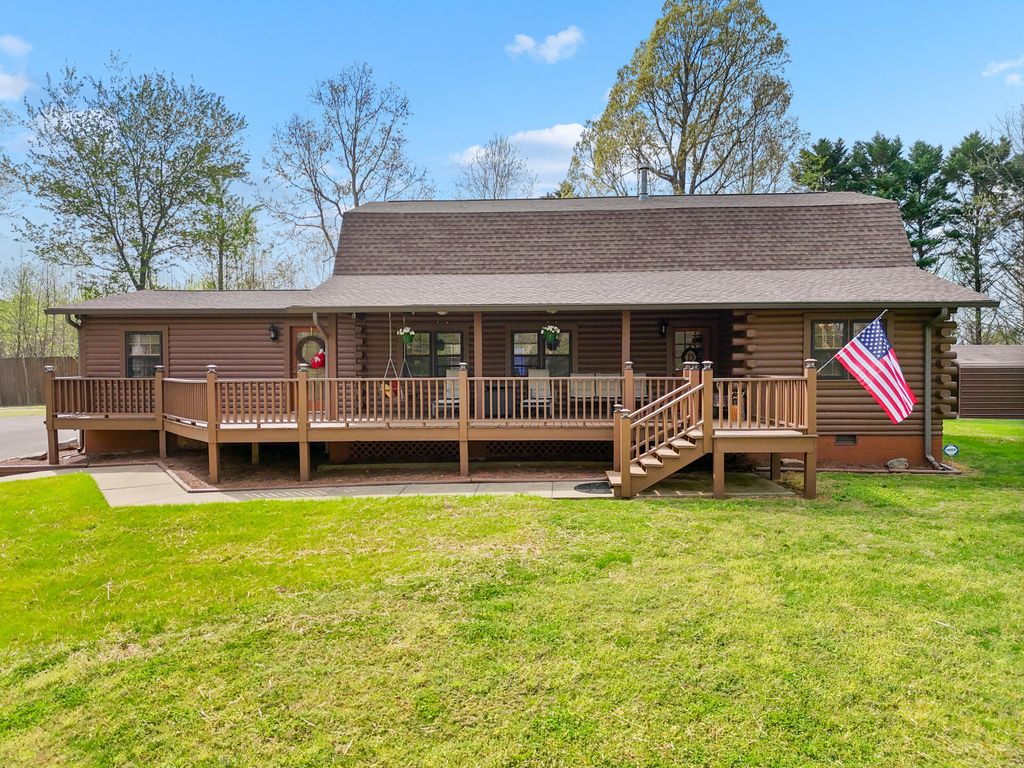


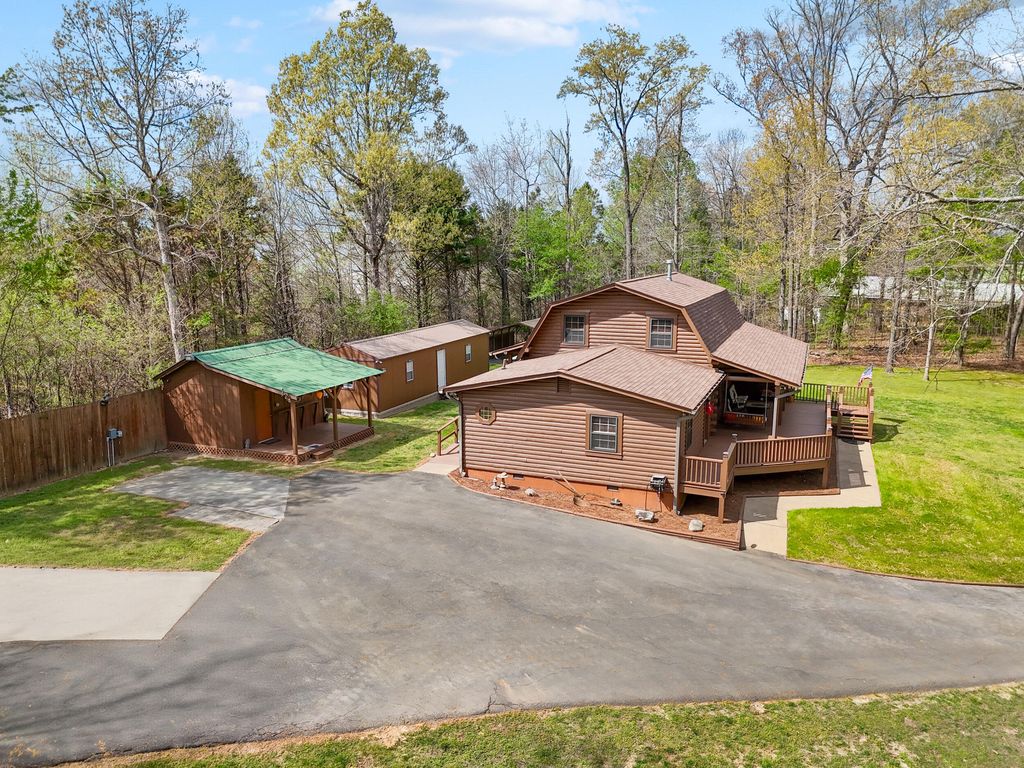


About This Home
, Chatsworth, GA 30705
Home Highlights
Single-Family Home
Built in 1980
1.34 acre lot
$139/sqft
1 Carport Spaces
Property Details
Interior Details
- Number of Rooms: 12
- Types of Rooms: Master Bedroom, Bedroom, Master Bathroom, Bathroom, Dining Room, Kitchen, Laundry, Living Room, Utility Room
Beds & Baths
- Number of Bedrooms: 4
- Number of Bathrooms: 4
- Number of Bathrooms (full): 3
- Number of Bathrooms (half): 1
Dimensions and Layout
- Living Area: 2800 Square Feet
Appliances & Utilities
- Utilities: Cable Available, Electricity Connected, Phone Available, Propane, Water Connected
- Appliances: Dryer, Electric Range, Free-Standing Electric Range, Microwave, Refrigerator, Stainless Steel Appliance(s), Washer, Water Heater
- ✓ Dryer
- Laundry: Electric Dryer Hookup,Inside,Laundry Room,Main Level,Washer Hookup
- ✓ Microwave
- ✓ Refrigerator
- ✓ Washer
Heating & Cooling
- Heating: Central,Electric
- ✓ Has Cooling
- Air Conditioning: Central Air,Electric
- ✓ Has Heating
- Heating Fuel: Central
Fireplace & Spa
- Number of Fireplaces: 1
- Fireplace: Living Room, Propane
- Spa: None
- ✓ Has a Fireplace
- ✓ No Spa
Windows, Doors, Floors & Walls
- Window: Storm Window(s)
- Flooring: Carpet, Luxury Vinyl
Levels, Entrance, & Accessibility
- Stories: 2
- Levels: Two
- Floors: Carpet, Luxury Vinyl
View
- ✓ No View
Security
- Security: Closed Circuit Camera(s), Smoke Detector(s)
Exterior Home Features
- Roof: Asphalt Shingle
- Patio / Porch: Porch, Rear Porch, Porch - Covered
- Other Structures: Outbuilding, Workshop
- Exterior: Private Yard, RV Hookup
- Foundation: Other
- ✓ No Private Pool
Parking & Garage
- Number of Carport Spaces: 1
- Number of Covered Spaces: 1
- ✓ Has a Carport
- ✓ No Garage
- Parking Spaces: 1
- Parking: Concrete,Driveway,Off Street,Paved,RV Access/Parking
Pool
- Pool: None
Frontage
- Road Frontage: County Road
- Responsible for Road Maintenance: Public Maintained Road
- Road Surface Type: Asphalt
- ✓ Not on Waterfront
Water & Sewer
- Sewer: Septic Tank
Finished Area
- Finished Area (above surface): 2800
Year Built
- Year Built: 1980
Property Type / Style
- Property Type: Residential
- Property Subtype: Single Family Residence
- Structure Type: Cabin
- Architecture: Cabin
Building
- Construction Materials: Log
- ✓ Not a New Construction
- ✓ No Additional Parcels
- ✓ Does Not Include Home Warranty
Property Information
- Parcel Number: 0048c 039
Price
- List Price: $389,900
- Price Per Sqft: $139
Status Change & Dates
- Off Market Date: Sat Sep 19 2026
- Possession Timing: Negotiable
Direction & Address
- City: Chatsworth
- Community: None
School Information
- Elementary School: Chatsworth Elementary
- Jr High / Middle School: Gladden Middle
- High School: Murray County
Listing Agent
- Listing ID: 1531752
Building Area
- Building Area: 2800 Square Feet