


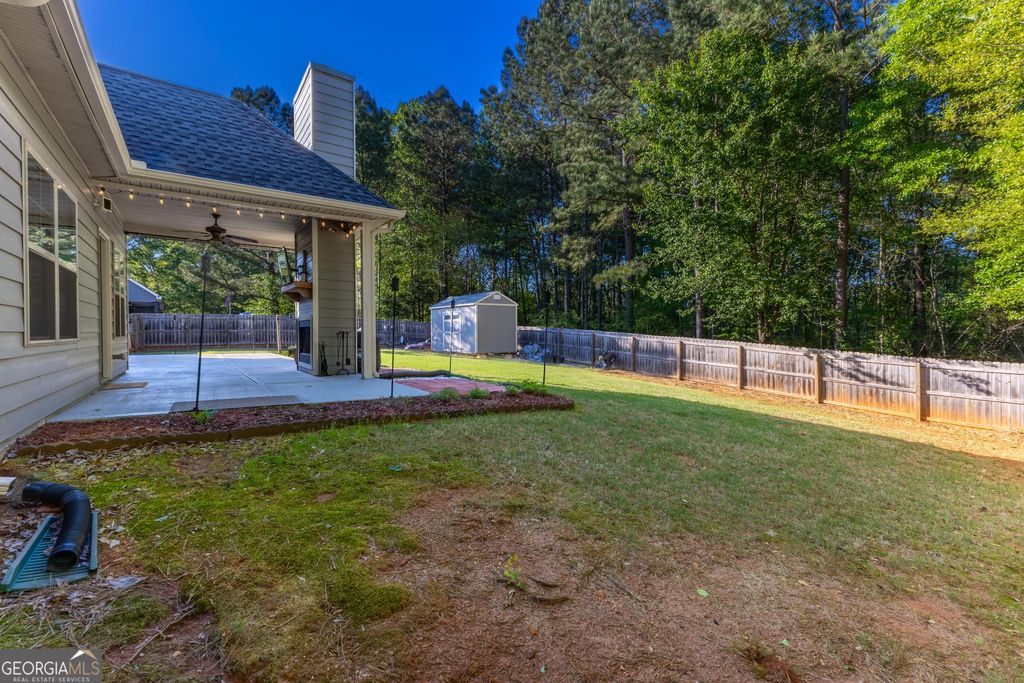


About This Home
, Williamson, GA 30292
Home Highlights
ParkingAttached Garage
OutdoorPatio
Climate ControlHeating & Cooling
Price/Sqft$177
Listed180+ days ago
Property Details
Interior Details
- Basement: None
- Number of Rooms: 2
- Types of Rooms: Dining Room, Kitchen
Beds & Baths
- Number of Bedrooms: 4
- Main Level Bedrooms: 3
- Number of Bathrooms: 3
- Number of Bathrooms (full): 3
- Number of Bathrooms (main level): 2
Dimensions and Layout
- Living Area: 2598 Square Feet
Appliances & Utilities
- Utilities: Cable Available, Electricity Available, High Speed Internet
- Appliances: Dishwasher, Electric Water Heater, Ice Maker, Microwave, Refrigerator, Stainless Steel Appliance(s)
- ✓ Dishwasher
- Laundry: Mud Room
- ✓ Microwave
- ✓ Refrigerator
Heating & Cooling
- Heating: Central,Electric
- ✓ Has Cooling
- Air Conditioning: Ceiling Fan(s),Central Air,Electric
- ✓ Has Heating
- Heating Fuel: Central
Fireplace & Spa
- Number of Fireplaces: 2
- Fireplace: Factory Built, Family Room, Outside
- ✓ Has a Fireplace
Gas & Electric
- ✓ Has Electric on Property
Windows, Doors, Floors & Walls
- Flooring: Carpet, Hardwood
- Common Walls: No Common Walls
Levels, Entrance, & Accessibility
- Stories: 1
- Levels: One and One Half
- Floors: Carpet, Hardwood
View
- ✓ No View
Exterior Home Features
- Roof: Composition
- Patio / Porch: Patio
- Fencing: Back Yard, Privacy, Wood
- Other Structures: Outbuilding, Shed(s)
- Exterior: Other
- Foundation: Slab
- ✓ No Private Pool
Parking & Garage
- ✓ No Carport
- ✓ Has a Garage
- ✓ Has an Attached Garage
- Parking Spaces: 2
- Parking: Attached,Garage,Garage Door Opener
Frontage
- ✓ Not on Waterfront
Water & Sewer
- Sewer: Septic Tank
Finished Area
- Finished Area (above surface): 2598 Square Feet
Year Built
- Year Built: 2017
Property Type / Style
- Property Type: Residential
- Property Subtype: Single Family Residence
- Structure Type: House
- Architecture: Craftsman
Building
- Construction Materials: Concrete, Stone
- ✓ Not a New Construction
- ✓ Not Attached Property
- ✓ Does Not Include Home Warranty
Property Information
- Condition: Resale
- Parcel Number: 062 251
Price
- List Price: $459,900
- Price Per Sqft: $177
Status Change & Dates
- Off Market Date: Fri Aug 14 2026
- Possession Timing: Negotiable
Direction & Address
- City: Williamson
- Community: Ashley Glen
School Information
- Elementary School: Pike
- Jr High / Middle School: Pike
- High School: Zebulon
Listing Agent
- Listing ID: 10675143
Building Area
- Building Area: 2598 Square Feet
Other
- ✓ Playground