






About This Home
, Sioux City, IA 51104
Home Highlights
Parking2 Car Garage
OutdoorPorch, Deck
Climate ControlHeating & Cooling
Price/Sqft$133
Listed2 days ago
Property Details
Interior Details
- Basement: Finished
Beds & Baths
- Number of Bedrooms: 3
- Main Level Bedrooms: 3
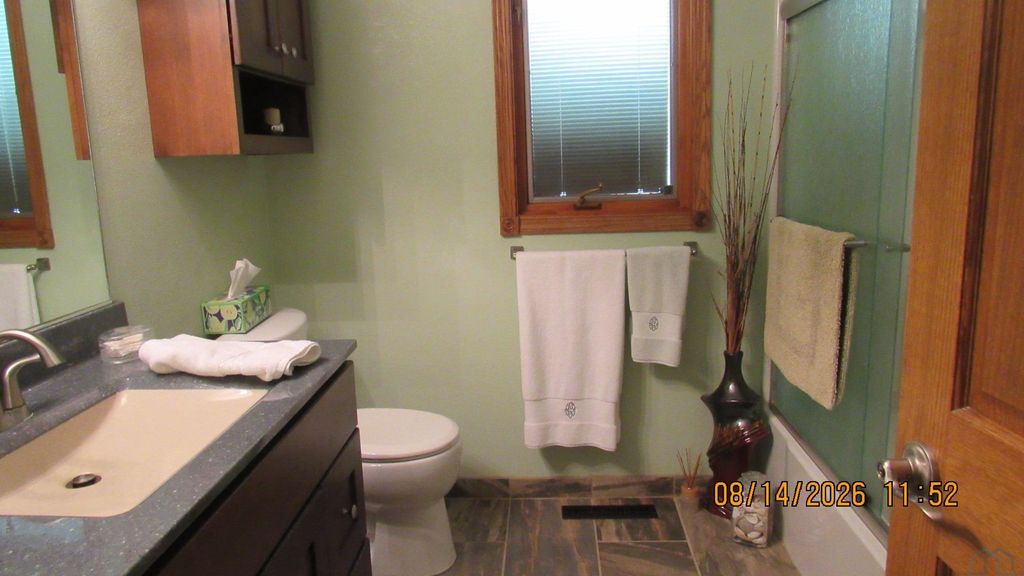
- Number of Bathrooms: 3
- Number of Bathrooms (main level): 2
Dimensions and Layout
- Living Area: 3223 Square Feet
Appliances & Utilities
- Appliances: Water Softener: Rented
- Laundry: Main Level
Heating & Cooling
- Heating: Forced Air
- ✓ Has Cooling
- Air Conditioning: Central Air
- ✓ Has Heating
- Heating Fuel: Forced Air
Fireplace & Spa
- Number of Fireplaces: 1
- Fireplace: Gas
- ✓ Has a Fireplace
Windows, Doors, Floors & Walls
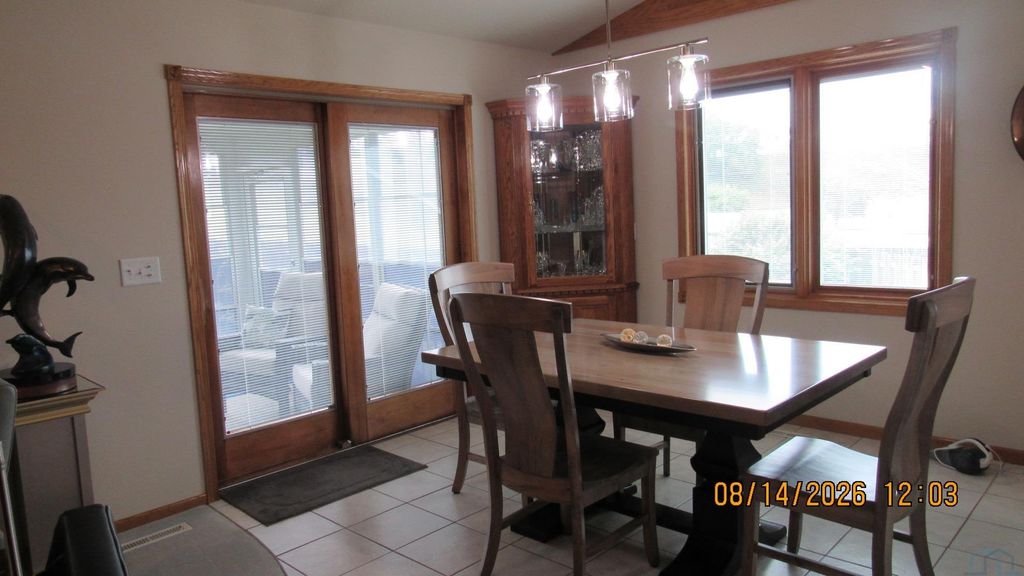
- Door: French Doors
Exterior Home Features
- Roof: Shingle
- Patio / Porch: 3 Season Porch, Deck, Porch
- Fencing: Fenced
Parking & Garage
- Number of Garage Spaces: 2
- ✓ Has a Garage
- ✓ Has an Attached Garage
- Parking Spaces: 2
- Parking: Attached,Garage Door Opener,Concrete
Water & Sewer
- Sewer: Public Sewer
Finished Area
- Finished Area (above surface): 1723 Square Feet
- Finished Area (below surface): 1500 Square Feet
Year Built
- Year Built: 1990
Property Type / Style
- Property Type: Residential
- Property Subtype: Single Family Residence, Residential
- Architecture: Ranch
Building
- Construction Materials: Wood Siding
- ✓ Not a New Construction
Property Information
- Included in Sale: All of the kitchen appliances, washer, dryer, & 1 garage door remote. There is a list of items that can stay, and items for sale attached to the property disclosure.
- Parcel Number: 894709428002
Price
- List Price: $429,750
- Price Per Sqft: $133
Status Change & Dates
- Possession Timing: Close
Direction & Address
- City: Sioux City
School Information
- Elementary School: Leeds
- Jr High / Middle School: North Middle
- High School: North High
Listing Agent
- Listing ID: 834228
Building Area
- Building Area: 3223 Square Feet