


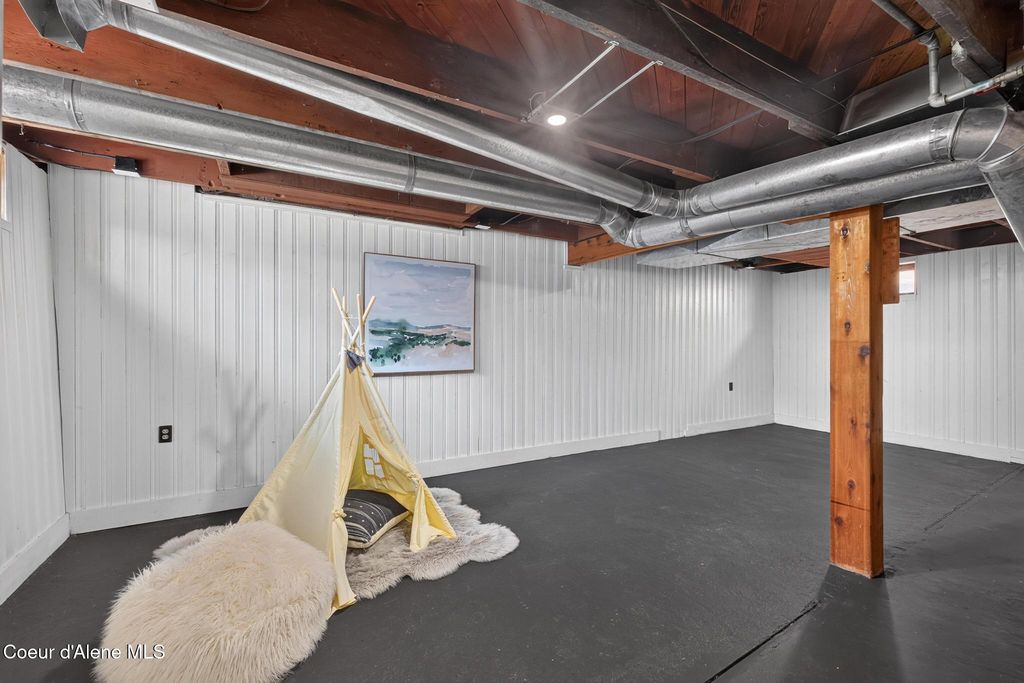


About This Home
, Coeur D Alene, ID 83814
Home Highlights
ParkingAttached Garage
Climate ControlHeating only
Price/Sqft$366
Listed3 days ago
Property Details
Interior Details
- Basement: Finished
Beds & Baths
- Number of Bedrooms: 3
- Main Level Bedrooms: 1
- Number of Bathrooms: 2
- Number of Bathrooms (main level): 1
Dimensions and Layout
- Living Area: 2048 Square Feet
Appliances & Utilities
- Utilities: Cable Available
- Appliances: Electric Water Heater, Washer, Refrigerator, Microwave, Dishwasher
- ✓ Dishwasher
- Laundry: Washer Hookup
- ✓ Microwave
- ✓ Refrigerator
- ✓ Washer
Heating & Cooling
- Heating: Natural Gas,Fireplace(s),Electric,Forced Air
- Heating Fuel: Natural Gas
Fireplace & Spa
- ✓ Has a Fireplace
Windows, Doors, Floors & Walls
- Flooring: Wood, Vinyl, Carpet
- Common Walls: No Common Walls
Levels, Entrance, & Accessibility
- Floors: Wood, Vinyl, Carpet
View
- ✓ Has a View
- View: Territorial, City
Exterior Home Features
- Roof: Metal
- Exterior: Lighting, Lawn
- Foundation: Concrete Perimeter
- ✓ No Private Pool
- ✓ Lawn
Parking & Garage
- ✓ Has a Garage
- ✓ Has an Attached Garage
- Parking: Garage Attached
Frontage
- Responsible for Road Maintenance: Public Maintained Road
- Road Surface Type: Paved
Water & Sewer
- Sewer: Public Sewer
Year Built
- Year Built: 1935
Property Type / Style
- Property Type: Residential
- Property Subtype: Single Family Residence
Building
- Construction Materials: Frame
Property Information
- Parcel Number: C4320015006A
Price
- List Price: $750,000
- Price Per Sqft: $366
Direction & Address
- City: Coeur d'Alene
- Community: Glenmore Add
School Information
- High School District: CDA - 271
Listing Agent
- Listing ID: 26-8415
Building Area
- Building Area: 2048 Square Feet