
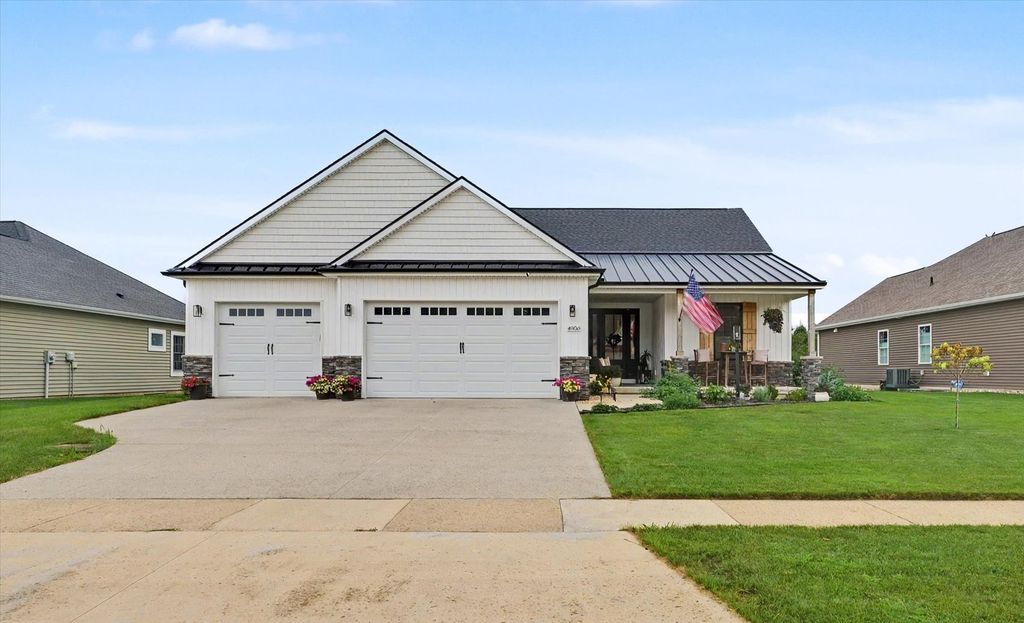


About This Home
, Champaign, IL 61822
Home Highlights
Parking3 Car Garage
Climate ControlHeating & Cooling
HOA$35/Monthly
Price/Sqft$277
Property Details
Interior Details
- Basement: Partially Finished,Full
- Number of Rooms: 8
- Types of Rooms: Master Bedroom, Bedroom 2, Bedroom 3, Bedroom 4, Bedroom 5, Dining Room, Family Room, Foyer, Kitchen, Laundry, Living Room
Beds & Baths
- Number of Bedrooms: 5
- Number of Bathrooms: 3
- Number of Bathrooms (full): 3
Dimensions and Layout
- Living Area: 2040 Square Feet
Heating & Cooling
- Heating: Natural Gas
- ✓ Has Cooling
- Air Conditioning: Central Air
- ✓ Has Heating
- Heating Fuel: Natural Gas
Levels, Entrance, & Accessibility
- Stories: 1
- Accessibility: No Disability Access
View
- ✓ No View
Exterior Home Features
- Roof: Asphalt
Parking & Garage
- Number of Garage Spaces: 3
- Number of Covered Spaces: 3
- ✓ Has a Garage
- ✓ Has an Attached Garage
- ✓ Has Open Parking
- Parking Spaces: 3
- Parking: Concrete,Garage Door Opener,Yes,Garage Owned,Attached,Garage
Frontage
- ✓ Not on Waterfront
Water & Sewer
- Sewer: Public Sewer
Finished Area
- Finished Area (below surface): 1376 Square Feet
Year Built
- Year Built: 2021
Property Type / Style
- Property Type: Residential
- Property Subtype: Single Family Residence
- Architecture: Ranch
Building
- Construction Materials: Vinyl Siding, Stone
- ✓ Not a New Construction
Property Information
- Parcel Number: 452020128030
Price
- List Price: $564,900
- Price Per Sqft: $277
Status Change & Dates
- Possession Timing: Close Of Escrow, Negotiable
Direction & Address
- City: Champaign
School Information
- Elementary School: Unit 4 Of Choice
- Elementary School District: 4
- Jr High / Middle School: Champaign/Middle Call Unit 4 351
- Jr High / Middle School District: 4
- High School: Champaign High School
- High School District: 4
Listing Agent
- Listing ID: 12733656
Building Area
- Building Area: 4070 Square Feet
Business Information
- Ownership: Fee Simple