


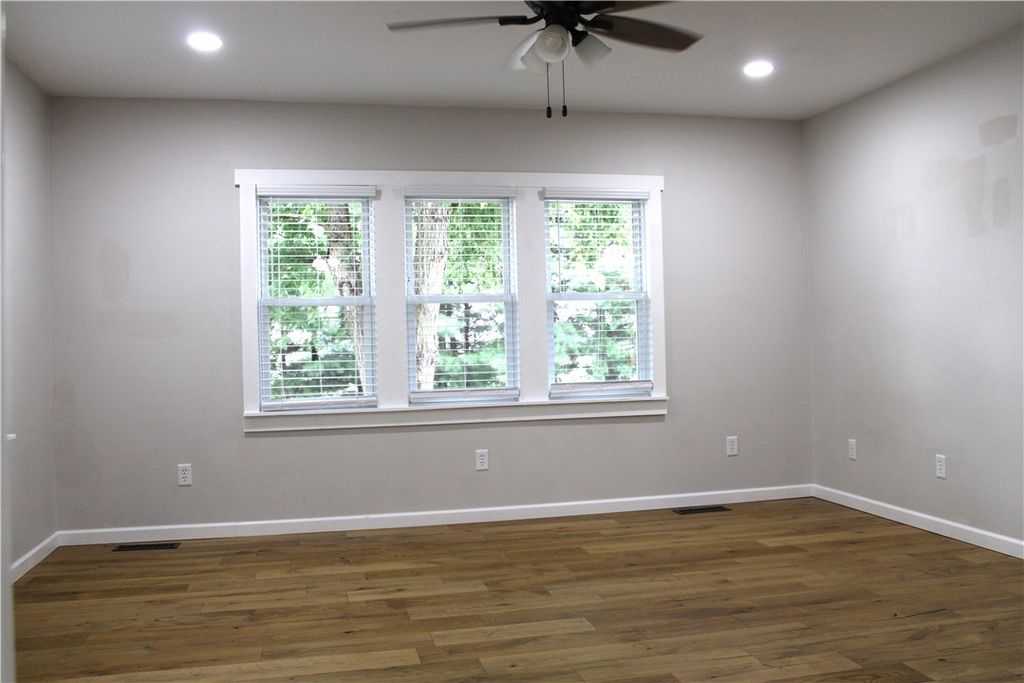


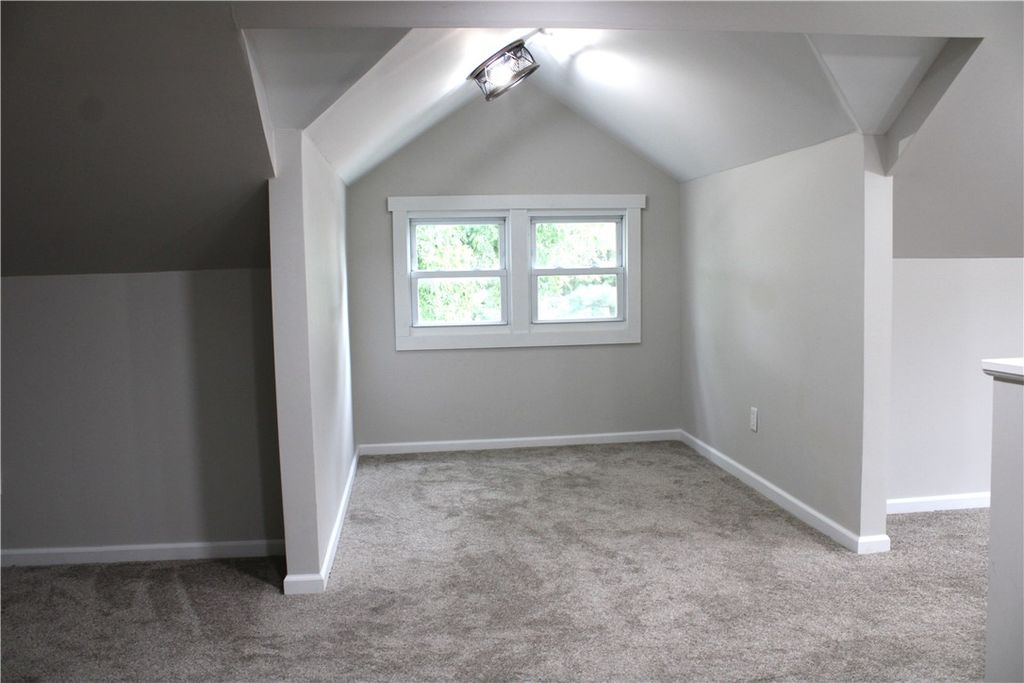


About This Home
, Shelbyville, IL 62565
Home Highlights
Parking2 Car Garage
OutdoorPorch
Climate ControlHeating & Cooling
Price/Sqft$125
Listed1 day ago
Property Details
Interior Details
- Basement: Unfinished,Crawl Space,Partial,Sump Pump
- Number of Rooms: 8
- Types of Rooms: Primary Bedroom, Bedroom, Primary Bathroom, Full Bath, Kitchen, Laundry, Living Room, Porch
Beds & Baths
- Number of Bedrooms: 4
- Number of Bathrooms: 2
- Number of Bathrooms (full): 2
Appliances & Utilities
- Appliances: Dryer, Dishwasher, Electric Water Heater, Microwave, Range, Refrigerator, Washer
- ✓ Dishwasher
- ✓ Dryer
- Laundry: Main Level
- ✓ Microwave
- ✓ Refrigerator
- ✓ Washer
Heating & Cooling
- Heating: Forced Air,Gas
- ✓ Has Cooling
- Air Conditioning: Central Air
- ✓ Has Heating
- Heating Fuel: Forced Air
Fireplace & Spa
- ✓ No Fireplace
Windows, Doors, Floors & Walls
- Window: Replacement Windows
Levels, Entrance, & Accessibility
- Number of Stories: 1
- Levels: One and One Half
Exterior Home Features
- Roof: Asphalt
- Patio / Porch: Front Porch
- Foundation: Basement, Crawlspace
Parking & Garage
- Number of Garage Spaces: 2
- Number of Covered Spaces: 2
- ✓ Has a Garage
- ✓ Has an Attached Garage
- Parking Spaces: 2
- Parking: Attached,Garage
Frontage
- Road Surface Type: Gravel
- ✓ Not on Waterfront
Water & Sewer
- Sewer: Aerobic Septic
Finished Area
- Finished Area (above surface): 1998 Square Feet
Year Built
- Year Built: 1935
Property Type / Style
- Property Type: Residential
- Property Subtype: Single Family Residence
- Architecture: Bungalow
Building
- Construction Materials: Vinyl Siding
Property Information
- Parcel Number: 17072500400014
Price
- List Price: $249,900
- Price Per Sqft: $125
Status Change & Dates
- Possession Timing: Closing
Direction & Address
- City: Shelbyville
School Information
- Elementary School District: Shelbyville Dist. 4
- Jr High / Middle School District: Shelbyville Dist. 4
- High School District: Shelbyville Dist. 4
Listing Agent
- Listing ID: 6260174
Building Area
- Building Area: 1998 Square Feet