


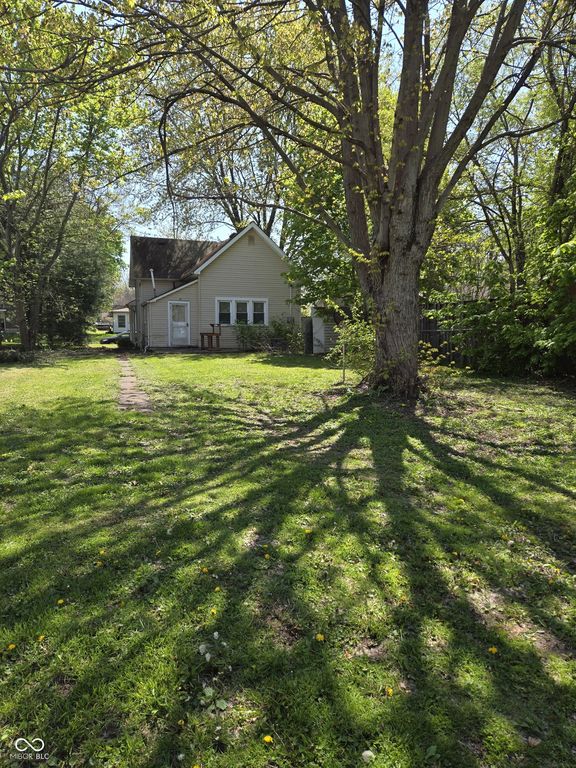


About This Home
, Anderson, IN 46016
Home Highlights
ParkingNone
OutdoorYes
Climate ControlHeating & Cooling
Price/Sqft$76
Listed1 day ago
Property Details
Interior Details
- Number of Rooms: 5
- Types of Rooms: Master Bedroom, Bedroom 2, Kitchen, Laundry, Living Room
Beds & Baths
- Number of Bedrooms: 2
- Main Level Bedrooms: 2
- Number of Bathrooms: 1
- Number of Bathrooms (full): 1
- Number of Bathrooms (main level): 1
Dimensions and Layout
- Living Area: 880 Square Feet
Appliances & Utilities
- Appliances: None, Gas Water Heater
- Laundry: Main Level
Heating & Cooling
- Heating: Forced Air,Natural Gas
- ✓ Has Cooling
- Air Conditioning: Central Air
- ✓ Has Heating
- Heating Fuel: Forced Air
Windows, Doors, Floors & Walls
- Window: Wood Work Painted
Levels, Entrance, & Accessibility
- Stories: 1
- Levels: One
Exterior Home Features
- Patio / Porch: Covered
- Other Structures: Barn Mini
- Foundation: Block
Parking & Garage
- ✓ No Carport
- ✓ No Garage
- ✓ No Attached Garage
- Parking: None
Farm & Range
- Horse Amenities: None
Year Built
- Year Built: 1910
Property Type / Style
- Property Type: Residential
- Property Subtype: Residential, Single Family Residence
- Architecture: Traditional
Building
- Construction Materials: Vinyl Siding
- ✓ Not a New Construction
- ✓ Not Attached Property
Property Information
- Parcel Number: 481111401042000003
Price
- List Price: $66,900
- Price Per Sqft: $76
Status Change & Dates
- Off Market Date: Wed Aug 12 2026
- Possession Timing: Close Of Escrow
Direction & Address
- City: Anderson
- Community: No Subdivision
School Information
- High School District: Anderson Community School Corp
Listing Agent
- Listing ID: 22045268
Building Area
- Building Area: 880 Square Feet