


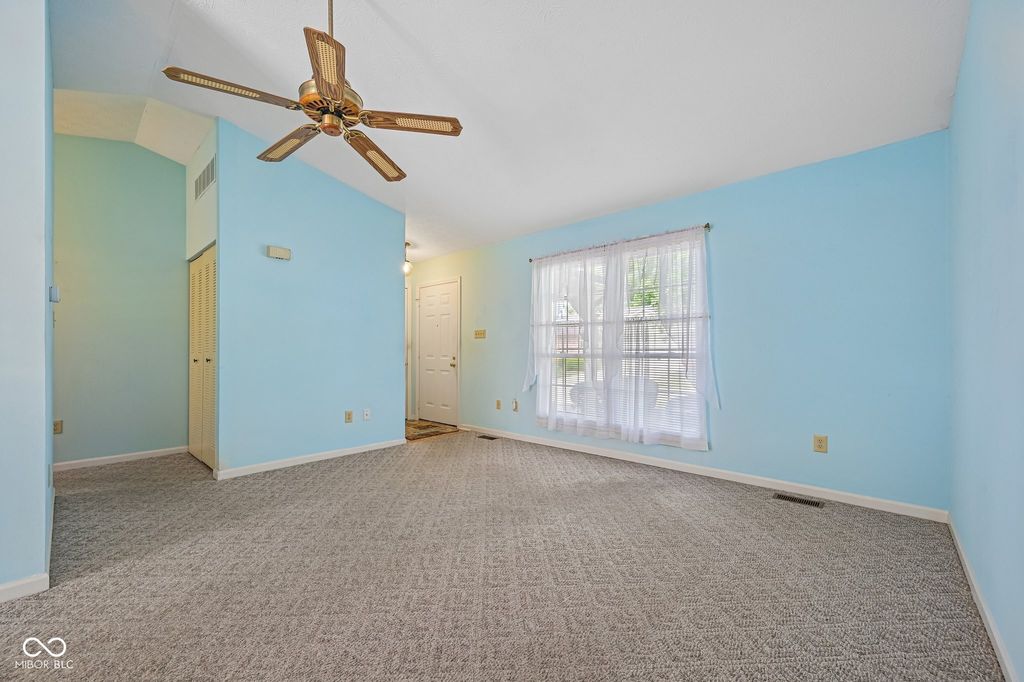


About This Home
, Indianapolis, IN 46219
Home Highlights
Parking1 Car Garage
OutdoorPatio
Climate ControlHeating & Cooling
HOA$270/Monthly
Price/Sqft$167
Listed16 days ago
Property Details
Interior Details
- Number of Rooms: 5
- Types of Rooms: Master Bedroom, Bedroom 2, Kitchen, Living Room
Beds & Baths
- Number of Bedrooms: 2
- Main Level Bedrooms: 2
- Number of Bathrooms: 1
- Number of Bathrooms (full): 1
- Number of Bathrooms (main level): 1
Dimensions and Layout
- Living Area: 870 Square Feet
Appliances & Utilities
- Appliances: Dryer, Disposal, Gas Water Heater, Electric Oven, Range Hood, Refrigerator, Washer
- ✓ Disposal
- ✓ Dryer
- ✓ Refrigerator
- ✓ Washer
Heating & Cooling
- Heating: Forced Air,Natural Gas
- ✓ Has Cooling
- Air Conditioning: Central Air
- ✓ Has Heating
- Heating Fuel: Forced Air
Windows, Doors, Floors & Walls
- Common Walls: 1 Common Wall
Levels, Entrance, & Accessibility
- Stories: 1
- Levels: One
- Entry Location: Ground Level
Exterior Home Features
- Patio / Porch: Patio
- Fencing: Fenced, Partial, Privacy
- Foundation: Slab
Parking & Garage
- Number of Garage Spaces: 1
- Number of Covered Spaces: 1
- ✓ No Carport
- ✓ Has a Garage
- ✓ Has an Attached Garage
- Parking Spaces: 1
- Parking: Attached,Concrete
Farm & Range
- Horse Amenities: None
Year Built
- Year Built: 1986
Property Type / Style
- Property Type: Residential
- Property Subtype: Residential, Condominium
- Architecture: Ranch
Building
- Construction Materials: Brick, Cedar
- ✓ Not a New Construction
- ✓ Attached To Another Structure
Property Information
- Parcel Number: 490736129076000700
Price
- List Price: $144,900
- Price Per Sqft: $167
Status Change & Dates
- Possession Timing: Close Of Escrow
Direction & Address
- City: Indianapolis
- Community: Wellington Commons
School Information
- High School District: MSD Warren Township
Listing Agent
- Listing ID: 22116520
Building Area
- Building Area: 870 Square Feet