






About This Home
, Lawrenceburg, IN 47025
Home Highlights
Parking3 Car Garage
Climate ControlHeating & Cooling
Price/Sqft$197
Listed2 days ago
Property Details
Interior Details
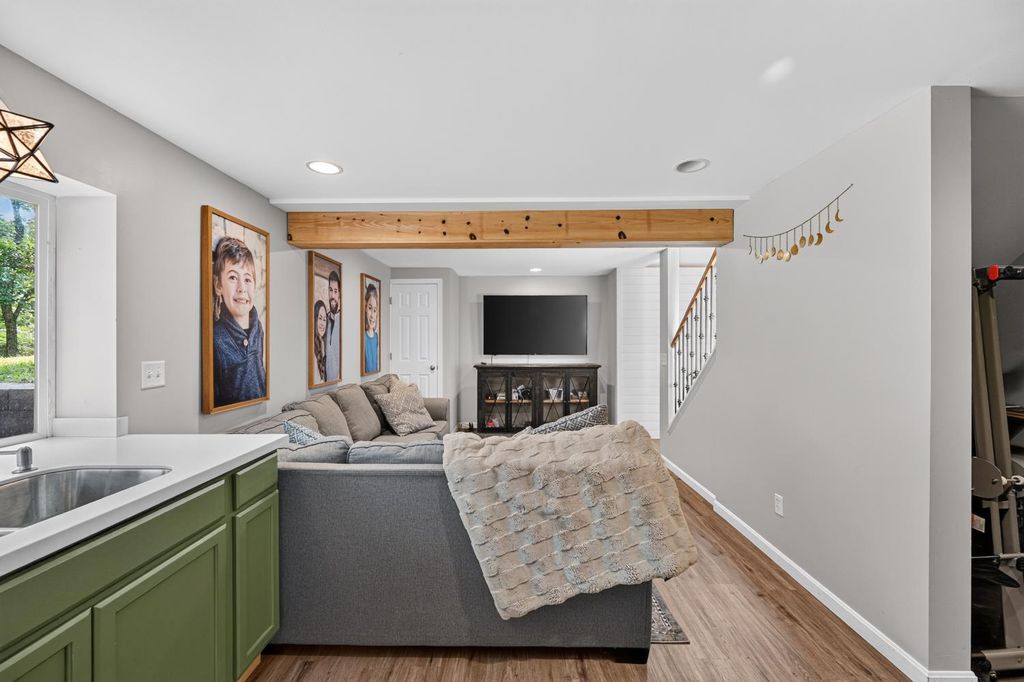
- Basement: Full,Other,Partially Finished,Vinyl Plank,Walk-Out Access
- Number of Rooms: 8
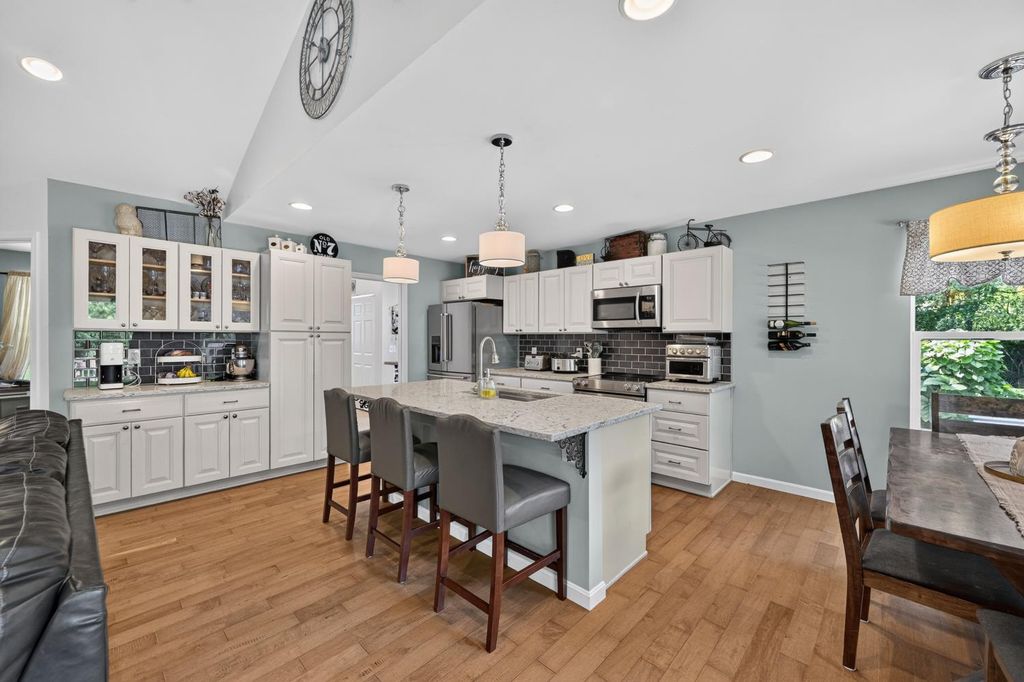
- Types of Rooms: Master Bedroom, Bedroom 2, Bedroom 3, Bedroom 4, Bedroom 5, Master Bathroom, Bathroom 1, Bathroom 2, Dining Room, Family Room, Kitchen, Living Room, Office
Beds & Baths
- Number of Bedrooms: 4
- Number of Bathrooms: 2
- Number of Bathrooms (full): 2
Dimensions and Layout
- Living Area: 2668 Square Feet
Appliances & Utilities
- Utilities: Natural Gas Not Available
- Appliances: Electric Water Heater
Heating & Cooling
- Heating: Electric
- ✓ Has Cooling
- Air Conditioning: Central Air
- ✓ Has Heating
- Heating Fuel: Electric
Fireplace & Spa
- Fireplace: Basement, Electric, Living Room
- Spa: Private
- ✓ Has a Fireplace
- ✓ Has a Spa
Gas & Electric
- Gas: None
Windows, Doors, Floors & Walls
- Window: Vinyl
- Flooring: Vinyl Plank
Levels, Entrance, & Accessibility
- Stories: 2
- Levels: Two
- Floors: Vinyl Plank
View
- ✓ Has a View
- View: Greenbelt, Other, Trees/Woods
Exterior Home Features
- Roof: Shingle
- Other Structures: Other, Shed
- Exterior: Other
- Foundation: Concrete Perimeter
- ✓ No Private Pool
Parking & Garage
- Number of Garage Spaces: 3
- Number of Covered Spaces: 3
- ✓ No Carport
- ✓ Garage
- ✓ Has an Attached Garage
- ✓ Has Open Parking
- Parking Spaces: 3
- Parking: Oversized,Concrete,Attached,With Electric,Driveway,Garage Door Opener,Gravel
Frontage
- Road Frontage: County Road, Private Drive
- Road Surface Type: Gravel
Water & Sewer
- Sewer: Septic Tank
Farm & Range
- Frontage Length: 0.00
Finished Area
- Finished Area (below surface): 1000 Square Feet
Year Built
- Year Built: 2015
Property Type / Style
- Property Type: Residential
- Property Subtype: Single Family Residence
- Architecture: Ranch,Craftsman
Building
- Construction Materials: Other, Vinyl Siding
- ✓ Not a New Construction
Property Information
- Parcel Number: 150601200001002020
Price
- List Price: $525,000
- Price Per Sqft: $197
Direction & Address
- City: Lawrenceburg
School Information
- Elementary School: Bright Elementary
- Elementary School District: Sunman Dearborn
- Jr High / Middle School District: Sunman Dearborn
- High School: East Central High Sc
- High School District: Sunman Dearborn
Listing Agent
- Listing ID: 208084
Building Area
- Building Area: 4336 Square Feet