


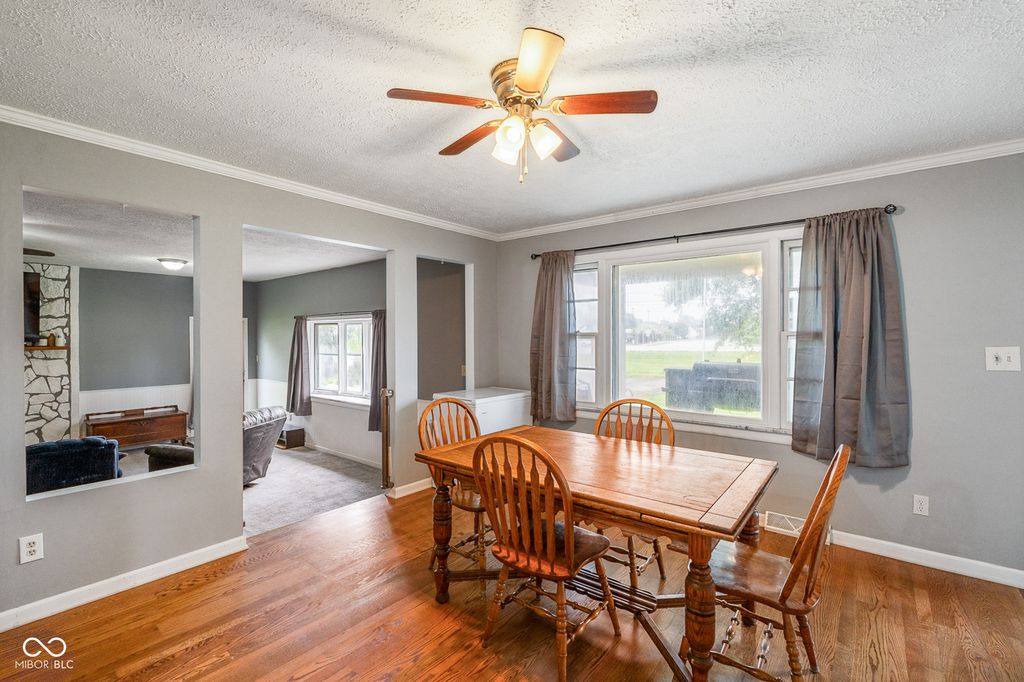


About This Home
, Whiteland, IN 46184
Home Highlights
Climate ControlHeating & Cooling
Price/Sqft$163
Listed2 days ago
Property Details
Interior Details
- Number of Rooms: 7
- Types of Rooms: Master Bedroom, Bedroom 2, Bedroom 3, Dining Room, Kitchen, Laundry, Living Room
Beds & Baths
- Number of Bedrooms: 3
- Main Level Bedrooms: 3
- Number of Bathrooms: 2
- Number of Bathrooms (full): 2
- Number of Bathrooms (main level): 2
Dimensions and Layout
- Living Area: 1689 Square Feet
Appliances & Utilities
- Utilities: Electricity Connected
- Appliances: Gas Oven
- Laundry: Main Level
Heating & Cooling
- Heating: Forced Air,Natural Gas
- ✓ Has Cooling
- Air Conditioning: Central Air
- ✓ Has Heating
- Heating Fuel: Forced Air
Fireplace & Spa
- Number of Fireplaces: 1
- Fireplace: Gas Log, Great Room
- ✓ Has a Fireplace
Gas & Electric
- ✓ Has Electric on Property
Levels, Entrance, & Accessibility
- Stories: 1
- Levels: One
Exterior Home Features
- Foundation: Block
Parking & Garage
- ✓ No Garage
Farm & Range
- Horse Amenities: None
Year Built
- Year Built: 1958
Property Type / Style
- Property Type: Residential
- Property Subtype: Residential, Single Family Residence
- Architecture: Ranch
Building
- Construction Materials: Stone
- ✓ Not a New Construction
- ✓ Not Attached Property
Property Information
- Condition: Updated/Remodeled
- Parcel Number: 410516024058000023
Price
- List Price: $275,000
- Price Per Sqft: $163
Status Change & Dates
- Possession Timing: Negotiable
Direction & Address
- City: Whiteland
- Community: No Subdivision
School Information
- Jr High / Middle School: Clark Pleasant Middle School
- High School: Whiteland Community High School
- High School District: Clark-Pleasant Community Sch Corp
Listing Agent
- Listing ID: 22120404
Building Area
- Building Area: 1689 Square Feet