


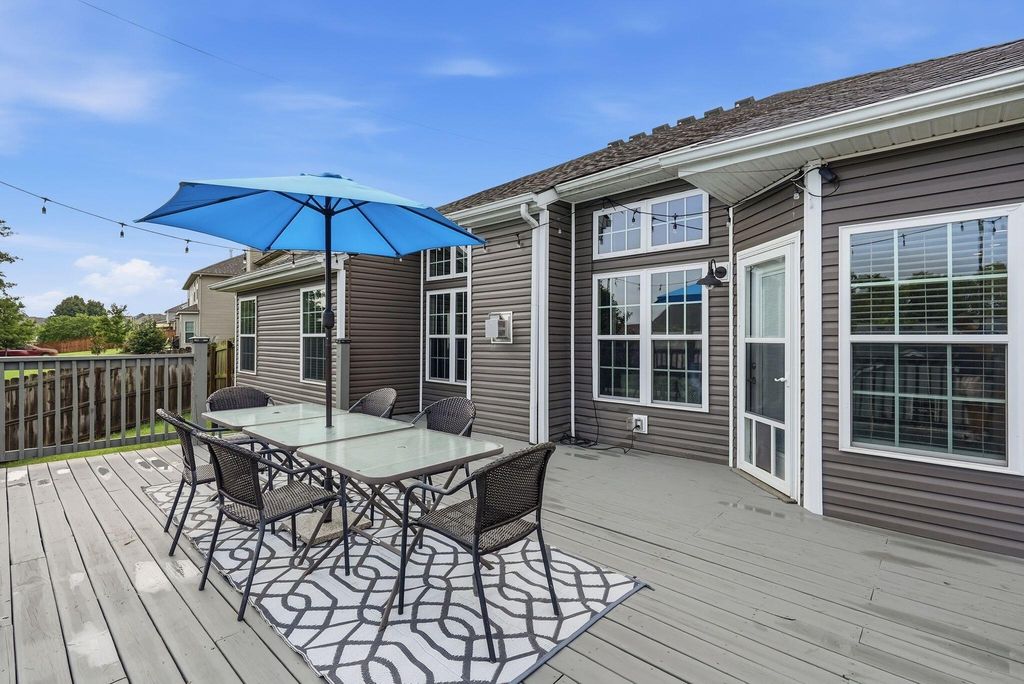


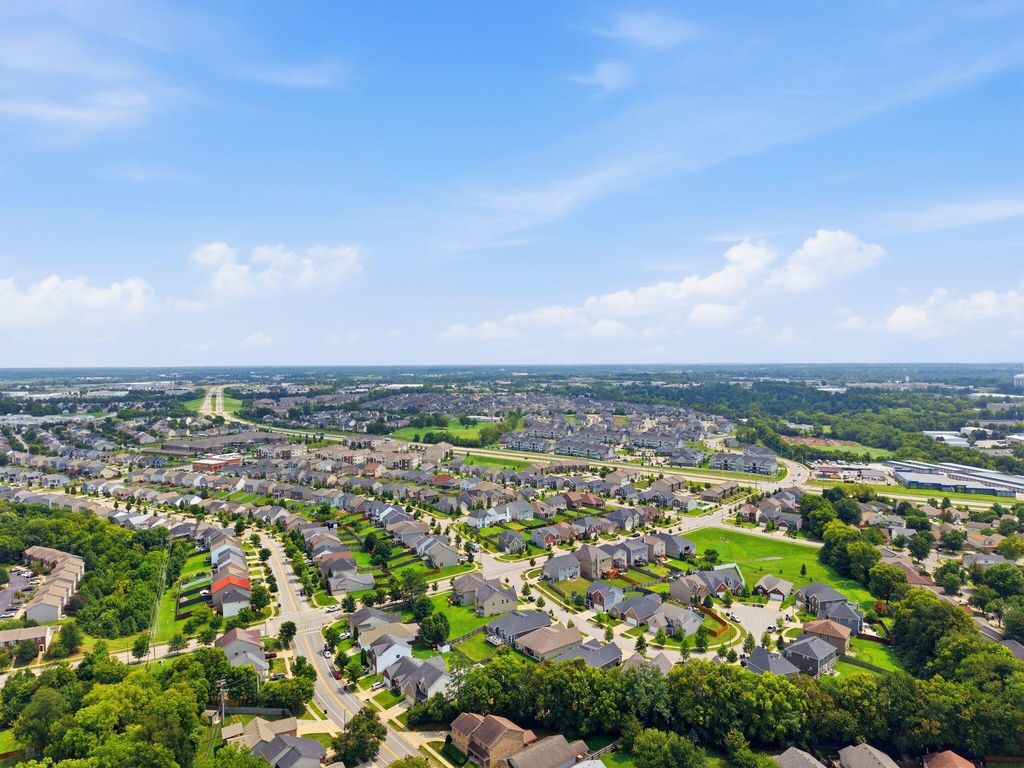


About This Home
, Lexington, KY 40511
Home Highlights
ParkingGarage
Climate ControlHeating & Cooling
HOA$8/Monthly
Price/Sqft$186
Listed2 days ago
Property Details
Interior Details
- Number of Rooms: 7
- Types of Rooms: Master Bedroom, Bedroom 1, Bedroom 2, Bedroom 3, Bathroom 1, Bathroom 2, Kitchen
Beds & Baths
- Number of Bedrooms: 3
- Number of Bathrooms: 2
- Number of Bathrooms (full): 2
Dimensions and Layout
- Living Area: 2019 Square Feet
Appliances & Utilities
- Utilities: Electricity Connected, Natural Gas Connected, Sewer Connected, Water Connected
- Appliances: Disposal, Dishwasher, Gas Range, Microwave, Refrigerator
- ✓ Dishwasher
- ✓ Disposal
- Laundry: Electric Dryer Hookup,Main Level,Washer Hookup
- ✓ Microwave
- ✓ Refrigerator
Heating & Cooling
- Heating: Electric,Heat Pump
- ✓ Has Cooling
- Air Conditioning: Electric,Heat Pump
- ✓ Has Heating
- Heating Fuel: Electric
Fireplace & Spa
- Number of Fireplaces: 1
- Fireplace: Blower Fan, Factory Built, Family Room, Gas Log, Gas Starter, Insert
- ✓ Has a Fireplace
Windows, Doors, Floors & Walls
- Window: Insulated Windows, Blinds, Screens
- Flooring: Carpet, Laminate, Tile
Levels, Entrance, & Accessibility
- Levels: One
- Floors: Carpet, Laminate, Tile
Exterior Home Features
- Roof: Composition Dimensional Style Shingle
- Fencing: Privacy, Wood
- Foundation: Slab
- ✓ No Private Pool
Parking & Garage
- Number of Garage Spaces: 2
- Number of Covered Spaces: 2
- ✓ No Carport
- ✓ Has a Garage
- ✓ No Attached Garage
- ✓ Has Open Parking
- Parking Spaces: 2
- Parking: Attached Garage,Driveway,Garage Door Opener,Garage Faces Front
Frontage
- ✓ Not on Waterfront
Water & Sewer
- Sewer: Public Sewer
Finished Area
- Finished Area (above surface): 2019 Square Feet
Year Built
- Year Built: 2019
Property Type / Style
- Property Type: Residential
- Property Subtype: Single Family Residence
- Structure Type: House
- Architecture: Ranch
Building
- Construction Materials: Brick Veneer, Vinyl Siding
- ✓ Does Not Include Home Warranty
Property Information
- Parcel Number: 38271340
Price
- List Price: $375,000
- Price Per Sqft: $186
Status Change & Dates
- Possession Timing: Close Of Escrow, Negotiable, Seller Rent Back, See Remarks
Direction & Address
- City: Lexington
- Community: Greendale
School Information
- Elementary School: Sandersville
- Jr High / Middle School: Leestown
- High School: Bryan Station
- High School District: Fayette County - 1
Listing Agent
- Listing ID: 26022151
Building Area
- Building Area: 2019 Square Feet