


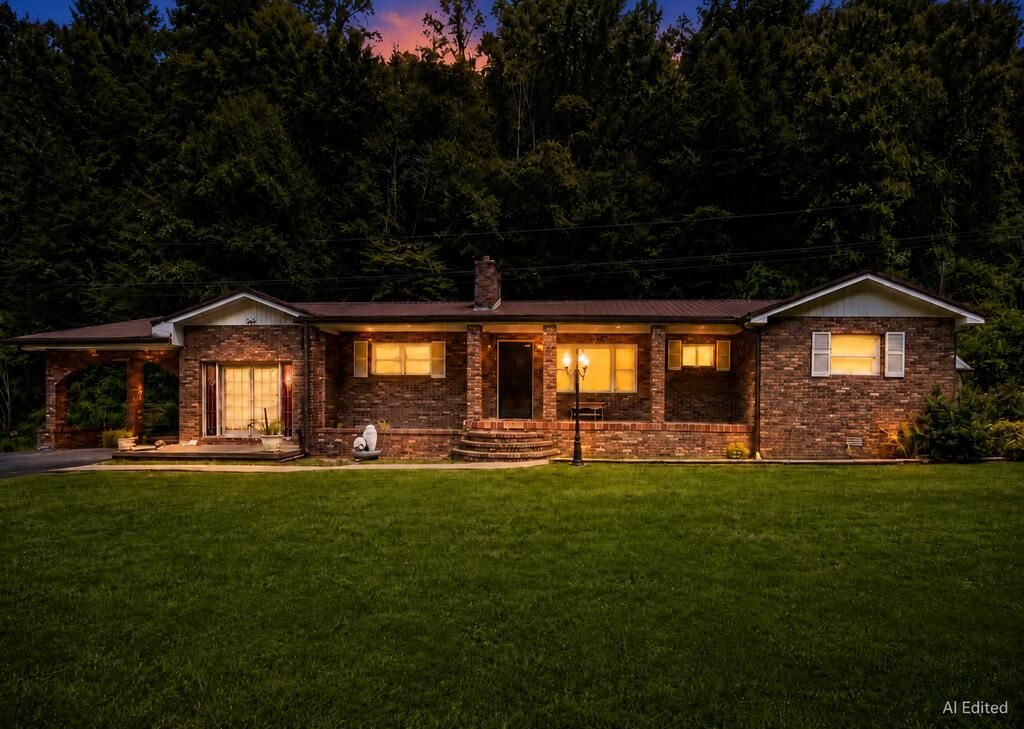
About This Home
, Pikeville, KY 41501
Home Highlights
ParkingOpen Parking
OutdoorPatio
Climate ControlHeating & Cooling
Price/Sqft$113
Listed2 days ago
Property Details
Interior Details
- Basement: Crawl Space,Partial
- Number of Rooms: 7
Beds & Baths
- Number of Bedrooms: 3
- Number of Bathrooms: 2
Appliances & Utilities
- Appliances: Dishwasher, Refrigerator, Stove
- ✓ Dishwasher
- ✓ Refrigerator
Heating & Cooling
- Heating: Natural Gas
- ✓ Has Cooling
- Air Conditioning: Central Air
- ✓ Has Heating
- Heating Fuel: Natural Gas
Windows, Doors, Floors & Walls
- Window: Double Pane Windows
- Flooring: Hardwood
Levels, Entrance, & Accessibility
- Floors: Hardwood
Security
- Security: Security System
Exterior Home Features
- Roof: Metal
- Patio / Porch: Patio
- Other Structures: Storage
- Exterior: Garden
- ✓ Garden
Parking & Garage
- Number of Carport Spaces: 2
- Number of Covered Spaces: 2
- ✓ Has a Carport
- ✓ No Garage
- ✓ Has Open Parking
- Parking Spaces: 2
- Parking: Asphalt,2 Car Carport
Water & Sewer
- Sewer: Septic Tank
Finished Area
- Finished Area (above surface): 2200 Square Feet
Year Built
- Year Built: 1966
Property Type / Style
- Property Type: Residential
- Property Subtype: Single Family Residence
- Architecture: Ranch
Building
- Construction Materials: Brick
Price
- List Price: $249,000
- Price Per Sqft: $113
Direction & Address
- City: Pikeville
- Community: None
School Information
- High School: Shelby Valley
Listing Agent
- Listing ID: 129113
Building Area
- Building Area: 2200 Square Feet