


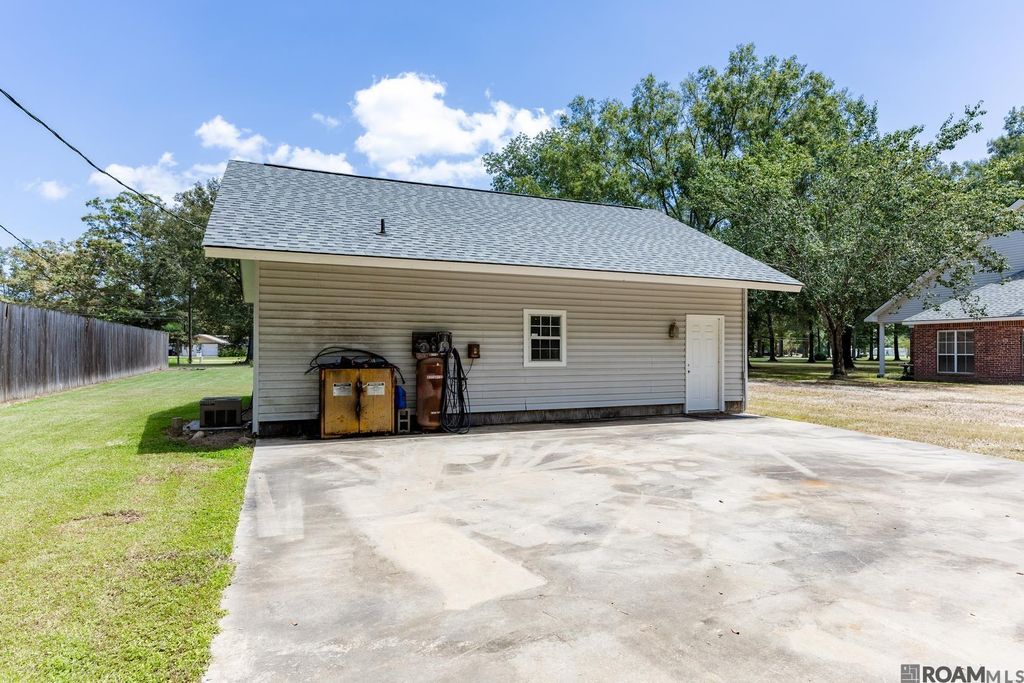


About This Home
, Denham Springs, LA 70726
Home Highlights
ParkingCarport
Climate ControlHeating & Cooling
Price/Sqft$180
ListedLess than a day ago
Property Details
Interior Details
- Number of Rooms: 8
- Types of Rooms: Master Bedroom, Bedroom 1, Bedroom 2, Master Bathroom, Bathroom 1, Dining Room, Kitchen, Living Room
Beds & Baths
- Number of Bedrooms: 3
- Number of Bathrooms: 3
- Number of Bathrooms (full): 2
- Number of Bathrooms (partial): 1
Dimensions and Layout
- Living Area: 1942 Square Feet
Appliances & Utilities
- Appliances: Electric Cooktop, Dishwasher, Range/Oven
- ✓ Dishwasher
Heating & Cooling
- Heating: Electric
- ✓ Has Cooling
- Air Conditioning: Central Air
- ✓ Has Heating
- Heating Fuel: Electric
Fireplace & Spa
- Number of Fireplaces: 1
- ✓ Has a Fireplace
Gas & Electric
- Gas: None
Levels, Entrance, & Accessibility
- Stories: 1
Exterior Home Features
- Foundation: Slab
- ✓ No Private Pool
Parking & Garage
- ✓ Has a Carport
- ✓ No Attached Garage
- ✓ No Open Parking
- Parking Spaces: 2
- Parking: 2 Cars Park,Carport,Driveway,Gravel
Frontage
- ✓ Not on Waterfront
Water & Sewer
- Sewer: Septic Tank
Year Built
- Year Built: 1998
Property Type / Style
- Property Type: Residential
- Property Subtype: Single Family Residence, Residential
- Architecture: Traditional
Building
- Construction Materials: Vinyl Siding, Brick, Stucco
- ✓ Not a New Construction
- ✓ Not Attached Property
- ✓ Does Not Include Home Warranty
Price
- List Price: $349,000
- Price Per Sqft: $180
Direction & Address
- City: Denham Springs
- Community: Falcon Heights
School Information
- Elementary School District: Livingston Parish
- Jr High / Middle School District: Livingston Parish
- High School District: Livingston Parish
Listing Agent
- Listing ID: 2026015062
Building Area
- Building Area: 3664 Square Feet