

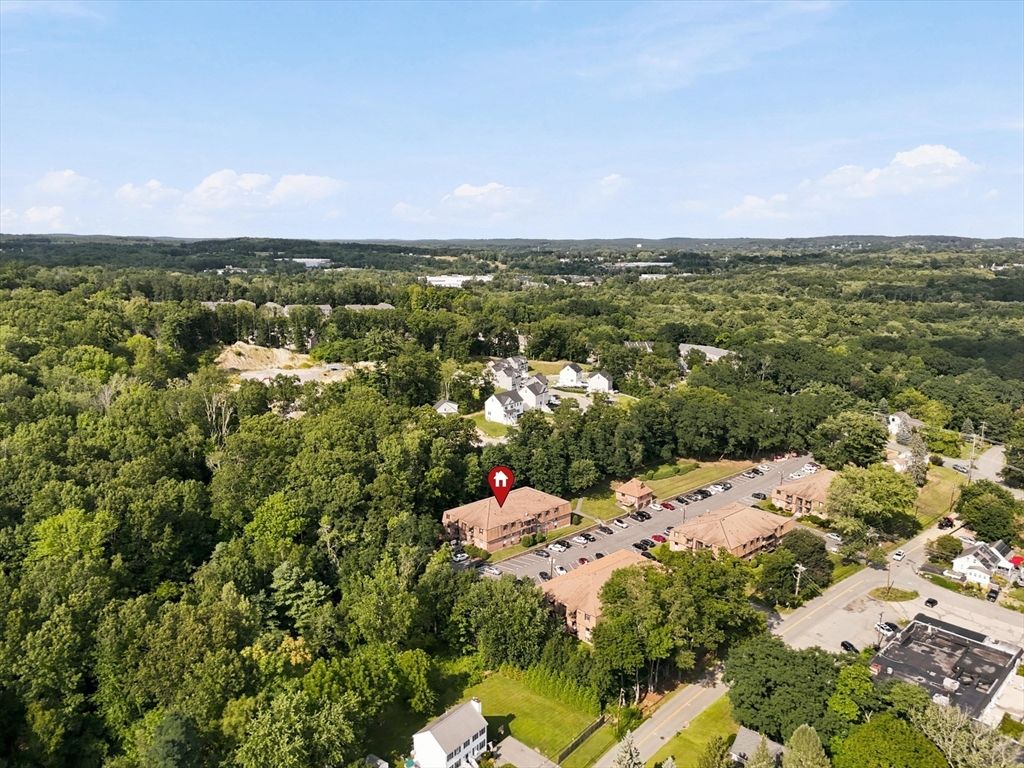


About This Home
, Haverhill, MA 01832
Home Highlights
Parking1 Open Spaces
Climate ControlHeating & Cooling
HOA$332/Monthly
Price/Sqft$378
ListedLess than a day ago
Property Details
Interior Details
- Number of Rooms: 4
- Types of Rooms: Master Bedroom, Bedroom 2, Bathroom 1, Dining Room, Kitchen, Living Room
Beds & Baths
- Number of Bedrooms: 2
- Number of Bathrooms: 1
- Number of Bathrooms (full): 1
Dimensions and Layout
- Living Area: 741 Square Feet
Appliances & Utilities
- Utilities: for Gas Range
- Appliances: Range, Dishwasher, Microwave, Refrigerator
- ✓ Dishwasher
- Laundry: Common Area
- ✓ Microwave
- ✓ Refrigerator
Heating & Cooling
- Heating: Baseboard,Natural Gas
- ✓ Has Cooling
- Air Conditioning: Wall Unit(s)
- ✓ Has Heating
- Heating Fuel: Baseboard
Fireplace & Spa
- ✓ No Fireplace
- ✓ No Spa
Gas & Electric
- Electric: Circuit Breakers
Windows, Doors, Floors & Walls
- Flooring: Tile, Vinyl / VCT, Carpet
- Common Walls: End Unit
Levels, Entrance, & Accessibility
- Number of Stories: 1
- Floors: Tile, Vinyl VCT, Carpet
Exterior Home Features
- Roof: Shingle
- Exterior: Balcony
Parking & Garage
- Open Parking Spaces: 1
- ✓ No Garage
- ✓ Has Open Parking
- Parking Spaces: 1
- Parking: Off Street,Deeded,Driveway
Frontage
- ✓ Not on Waterfront
Water & Sewer
- Sewer: Public Sewer
Finished Area
- Finished Area (above surface): 744
Year Built
- Year Built: 1981
Property Type / Style
- Property Type: Residential
- Property Subtype: Condominium
- Structure Type: Garden
- Architecture: Garden
Building
- Building Name: Riverbend Condominiums
- Construction Materials: Frame
- ✓ Does Not Include Home Warranty
Property Information
- Parcel Number: M:0588 B:0422A L:8, 1931697
Price
- List Price: $279,900
- Price Per Sqft: $378
Direction & Address
- City: Haverhill
Listing Agent
- Listing ID: 73564032
Building Area
- Building Area: 741 Square Feet