





About This Home
76 Erin Ct, New Bedford, MA 02745
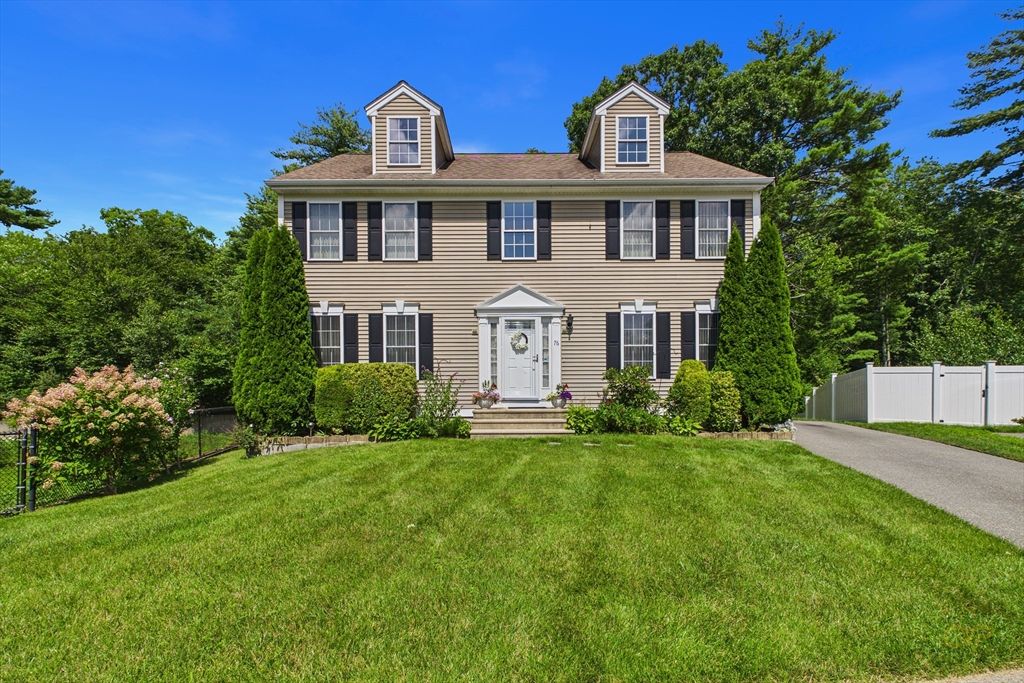
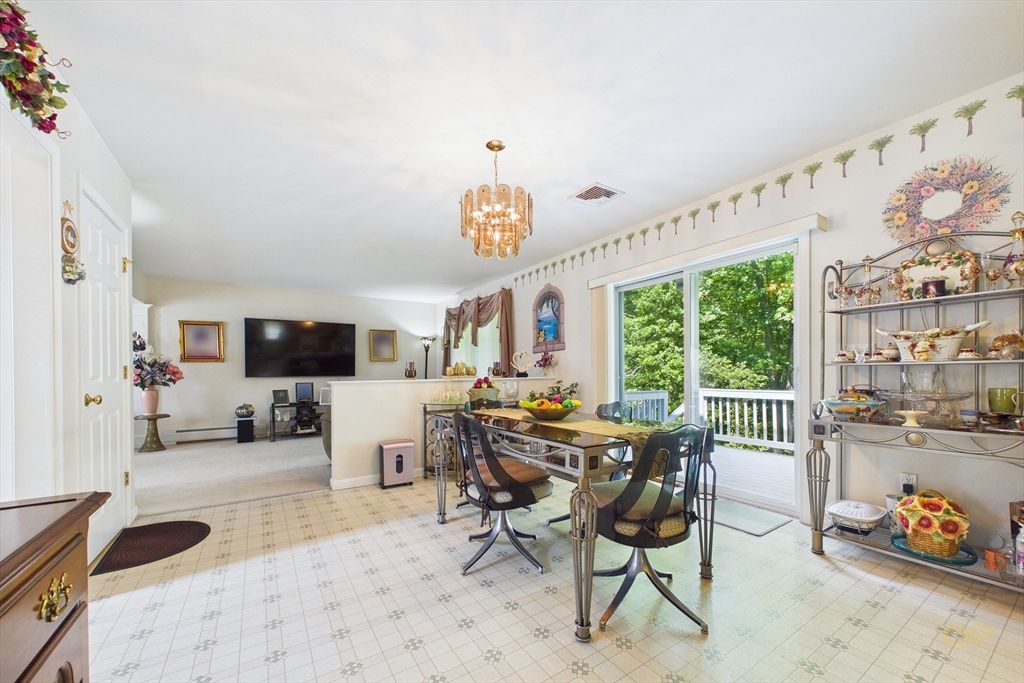
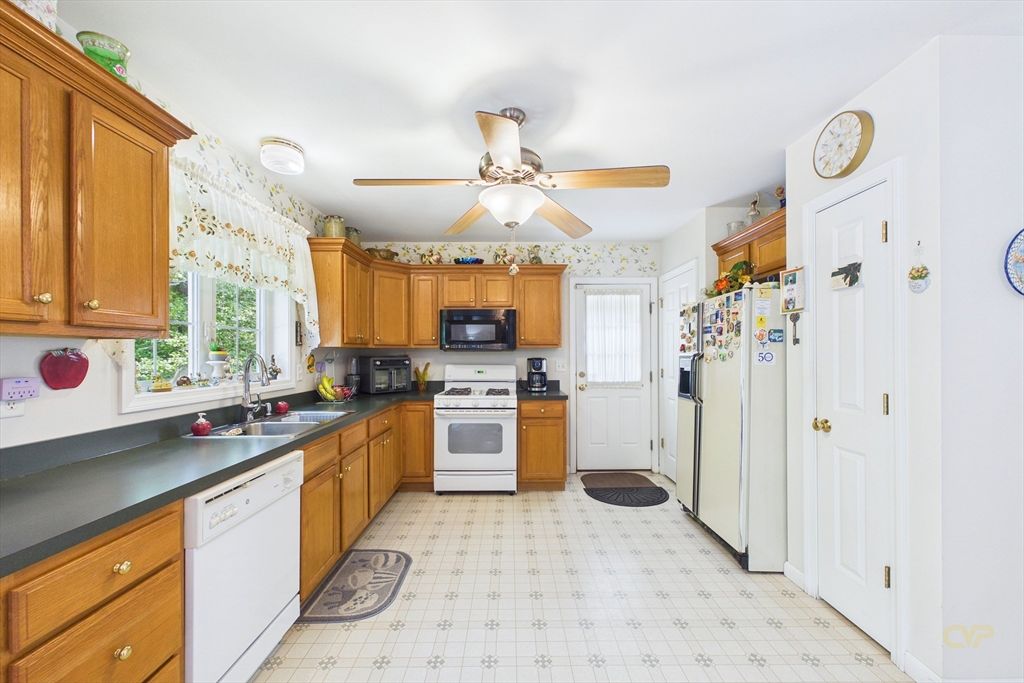
Your dream home waits, beautiful well maintained 4 bedroom Colonial 2.5 bath beautiful windows with abundant bright sun lights all around, Master Bedroom offers large walking closet, large bathroom with a walking shower, linen closet and more. Tucked away in a desirable cul-de-sac area Far North of the City, offers peaceful quiet neighborhood, with picture perfect wooded back yard, sliding door to the back deck, basement partial finish with extra rooms, walk out door to the back yard from the basement for gathering and entertaining, with a manicured lawn and beautiful flower trees. Big bright attic with windows for storage space. And again conveniently located near all amenities, and close to major highways.
Home Highlights
Parking2 Open Spaces
Climate ControlHeating & Cooling
Price/Sqft$29
Listed3 days ago
Property Details
Interior Details
- Basement: Full
- Number of Rooms: 7
- Types of Rooms: Master Bedroom, Bedroom 2, Bedroom 3, Bedroom 4, Bathroom 1, Bathroom 2, Bathroom 3, Dining Room, Family Room, Kitchen, Living Room
Beds & Baths
- Number of Bedrooms: 4
- Number of Bathrooms: 3
- Number of Bathrooms (full): 2
- Number of Bathrooms (half): 1
Dimensions and Layout
- Living Area: 21128 Square Feet
Appliances & Utilities
- Laundry: In Basement
Heating & Cooling
- Heating: Natural Gas
- ✓ Has Cooling
- Air Conditioning: Central Air
- ✓ Has Heating
- Heating Fuel: Natural Gas
Fireplace & Spa
- ✓ No Fireplace
- ✓ No Spa
Exterior Home Features
- Foundation: Concrete Perimeter
Parking & Garage
- Open Parking Spaces: 2
- ✓ No Garage
- ✓ Has Open Parking
- Parking Spaces: 2
- Parking: Paved Drive
Frontage
- ✓ Not on Waterfront
Water & Sewer
- Sewer: Public Sewer
Finished Area
- Finished Area (above surface): 19000
- Finished Area (below surface): 2128
Year Built
- Year Built: 2004
Property Type / Style
- Property Type: Residential
- Property Subtype: Single Family Residence
- Architecture: Colonial
Building
- ✓ Not Attached Property
- ✓ Does Not Include Home Warranty
Property Information
- Not Included in Sale: Allow 24 Hours For Showing
- Parcel Number: 4425544
Price
- List Price: $605,000
- Price Per Sqft: $29
Direction & Address
- City: New Bedford
Listing Agent
- Listing ID: 73561132
Building Area
- Building Area: 21128 Square Feet
Price History
| Date | Event | Price | Source |
|---|---|---|---|
| Aug 9, 2026 | Listed For Sale | $605,000 | MLS PIN #73561132 |
| May 3, 2004 | Sold | $299,900 | N/A |