




About This Home
, Rowley, MA 01969
Home Highlights
Parking2 Car Garage
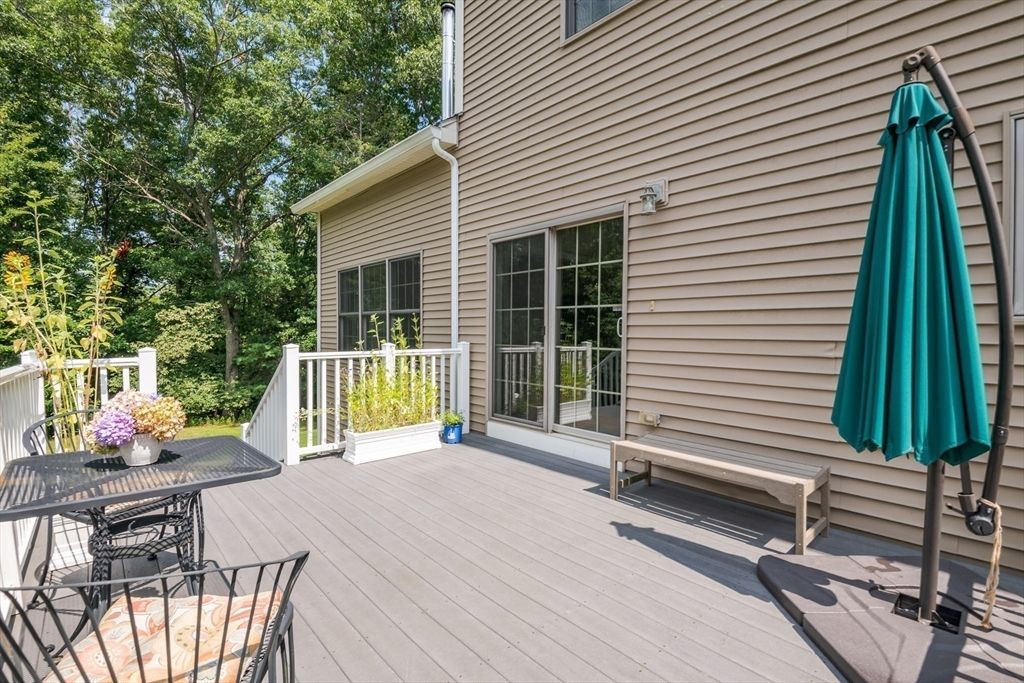
OutdoorDeck
Climate ControlHeating & Cooling
Price/Sqft$306
Listed3 days ago
Property Details
Interior Details
- Basement: Full,Walk-Out Access,Interior Entry,Sump Pump,Radon Remediation System,Unfinished
- Number of Rooms: 9
- Types of Rooms: Master Bedroom, Bedroom 2, Bedroom 3, Bedroom 4, Master Bathroom, Bathroom 1, Bathroom 2, Bathroom 3, Dining Room, Family Room, Kitchen, Living Room, Office
Beds & Baths
- Number of Bedrooms: 4
- Number of Bathrooms: 3
- Number of Bathrooms (full): 2
- Number of Bathrooms (half): 1
Dimensions and Layout
- Living Area: 3254 Square Feet
Appliances & Utilities
- Utilities: for Gas Range, for Electric Range, for Electric Dryer, Washer Hookup, Generator Connection
- Appliances: Water Heater, Range, Dishwasher, Microwave, Refrigerator
- ✓ Dishwasher
- Laundry: Flooring - Stone/Ceramic Tile,Electric Dryer Hookup,Washer Hookup,First Floor
- ✓ Microwave
- ✓ Refrigerator
Heating & Cooling
- Heating: Forced Air,Propane,Active Solar
- ✓ Has Cooling
- Air Conditioning: Central Air,Dual
- ✓ Has Heating
- Heating Fuel: Forced Air
Fireplace & Spa
- Number of Fireplaces: 2
- Fireplace: Family Room
- ✓ Has a Fireplace
- ✓ No Spa
Gas & Electric
- Electric: Generator, Circuit Breakers, Generator Connection
Windows, Doors, Floors & Walls
- Window: Picture, Insulated Windows
- Door: French Doors, Insulated Doors
- Flooring: Tile, Hardwood, Flooring - Hardwood
Levels, Entrance, & Accessibility
- Floors: Tile, Hardwood, Flooring Hardwood
Security
- Security: Security System
Exterior Home Features
- Roof: Shingle
- Patio / Porch: Deck - Composite
- Exterior: Deck - Composite, Stone Wall
- Foundation: Concrete Perimeter
Parking & Garage
- Number of Garage Spaces: 2
- Number of Covered Spaces: 2
- Open Parking Spaces: 7
- ✓ No Carport
- ✓ Has a Garage
- ✓ Has an Attached Garage
- ✓ Has Open Parking
- Parking Spaces: 9
- Parking: Attached,Garage Door Opener,Storage,Workshop in Garage,Garage Faces Side,Shared Driveway,Off Street,Stone/Gravel,Paved
Frontage
- Road Frontage: Public
- Responsible for Road Maintenance: Public Maintained Road
- Road Surface Type: Paved
- ✓ Not on Waterfront
Water & Sewer
- Sewer: Inspection Required for Sale, Private Sewer
Finished Area
- Finished Area (above surface): 3254
Year Built
- Year Built: 2006
Property Type / Style
- Property Type: Residential
- Property Subtype: Single Family Residence
- Architecture: Colonial
Building
- Construction Materials: Frame
- ✓ Not Attached Property
- ✓ Does Not Include Home Warranty
Property Information
- Not Included in Sale: Tv In Family Room. Shelving In Living Room.
- Parcel Number: 4656796
Price
- List Price: $995,000
- Price Per Sqft: $306
Direction & Address
- City: Rowley
School Information
- Elementary School: Pinegrove
- Jr High / Middle School: Triton
- High School: Triton
Listing Agent
- Listing ID: 73562199
Building Area
- Building Area: 3254 Square Feet