


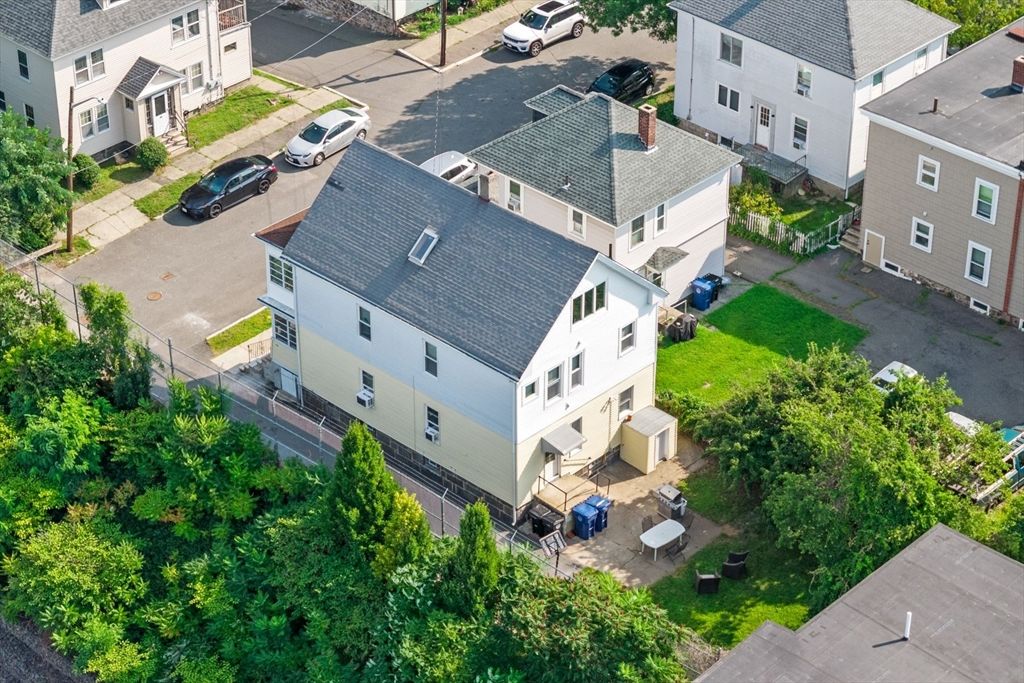


About This Home
, Salem, MA 01970
Home Highlights
Parking2 Open Spaces
OutdoorPatio
Price/Sqft$356
Listed2 days ago
Property Details
Interior Details
- Basement: Full,Walk-Out Access,Interior Entry,Bulkhead,Unfinished
- Number of Rooms: 10
Beds & Baths
- Number of Bedrooms: 4
- Number of Bathrooms: 2
- Number of Bathrooms (full): 2
Dimensions and Layout
- Living Area: 2247 Square Feet
Appliances & Utilities
- Appliances: Range, Refrigerator
- ✓ Refrigerator
Fireplace & Spa
- ✓ No Fireplace
- ✓ No Spa
Gas & Electric
- Electric: Circuit Breakers, Individually Metered
Windows, Doors, Floors & Walls
- Window: Storm Window(s), Screens
- Door: Storm Door(s)
- Flooring: Tile, Hardwood
Levels, Entrance, & Accessibility
- Number of Stories: 2
- Floors: Tile, Hardwood
Exterior Home Features
- Roof: Shingle
- Patio / Porch: Enclosed, Patio
- Fencing: Fenced/Enclosed, Fenced
- Exterior: Rain Gutters, Garden
- Foundation: Stone, Brick/Mortar, Irregular
- ✓ Garden
Parking & Garage
- Open Parking Spaces: 2
- ✓ No Garage
- ✓ Has Open Parking
- Parking Spaces: 2
- Parking: Paved Drive,Off Street,On Street,Paved
Frontage
- Waterfront: Bay, Harbor, Ocean, 1 to 2 Mile To Beach, Beach Ownership(Public)
- Road Frontage: Public, Dead End
- Responsible for Road Maintenance: Public Maintained Road
- Road Surface Type: Paved
- ✓ Not on Waterfront
Water & Sewer
- Sewer: Public Sewer
Farm & Range
- Frontage Length: 39.00
Finished Area
- Finished Area (above surface): 2247
Year Built
- Year Built: 1915
Property Type / Style
- Property Type: Residential Income
- Property Subtype: 2 Family - 2 Units Up/Down
Building
- Construction Materials: Frame
- ✓ Does Not Include Home Warranty
Property Information
- Parcel Number: 3400810, 2135492
Price
- List Price: $799,000
- Price Per Sqft: $356
Direction & Address
- City: Salem
School Information
- Elementary School: Salem
- Jr High / Middle School: Salem
- High School: Salem
Listing Agent
- Listing ID: 73563991
Building Area
- Building Area: 2247 Square Feet