


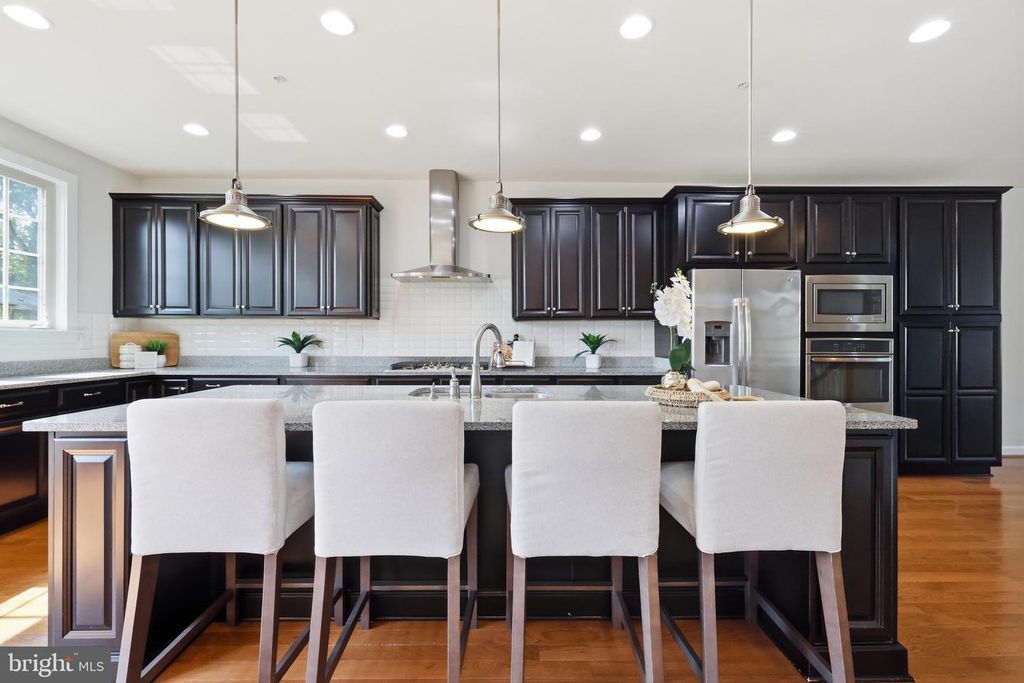


About This Home
, Hanover, MD 21076
Home Highlights
Parking2 Car Garage
OutdoorDeck
Climate ControlHeating & Cooling
HOA$104/Monthly
Price/Sqft$232
Listed1 day ago
Property Details
Interior Details
- Basement: Finished
- Number of Rooms: 14
- Types of Rooms: Primary Bedroom, Bedroom 2, Bedroom 3, Bedroom 4, Primary Bathroom, Bathroom 2, Bathroom 3, Dining Room, Family Room, Foyer, Half Bath, Kitchen, Laundry, Mud Room
Beds & Baths
- Number of Bedrooms: 4
- Number of Bathrooms: 4
- Number of Bathrooms (full): 3
- Number of Bathrooms (half): 1
- Number of Bathrooms (main level): 1
Dimensions and Layout
- Living Area: 2568 Square Feet
Appliances & Utilities
- Appliances: Microwave, Cooktop, Dishwasher, Disposal, Dryer, Energy Efficient Appliances, Exhaust Fan, Oven, Range Hood, Refrigerator, Six Burner Stove, Stainless Steel Appliance(s), Washer, Water Heater, Gas Water Heater
- ✓ Dishwasher
- ✓ Disposal
- ✓ Dryer
- Laundry: Dryer In Unit,Has Laundry,Upper Level,Washer In Unit,Laundry Room,Mud Room
- ✓ Microwave
- ✓ Refrigerator
- ✓ Washer
Heating & Cooling
- Heating: Heat Pump,Programmable Thermostat,Natural Gas
- ✓ Has Cooling
- Air Conditioning: Central Air,Programmable Thermostat,Ceiling Fan(s),Electric
- ✓ Has Heating
- Heating Fuel: Heat Pump
Fireplace & Spa
- ✓ No Fireplace
- ✓ No Spa
Gas & Electric
- Electric: 200+ Amp Service
Windows, Doors, Floors & Walls
- Window: Vinyl Clad, Double Pane Windows, Window Treatments
- Door: Insulated
- Flooring: Engineered Wood, Carpet, Ceramic Tile
Levels, Entrance, & Accessibility
- Stories: 3
- Levels: Three
- Accessibility: Other
- Floors: Engineered Wood, Carpet, Ceramic Tile
View
- ✓ No View
Security
- Security: 24 Hour Security, Carbon Monoxide Detector(s), Fire Alarm, Smoke Detector(s), Fire Sprinkler System
Exterior Home Features
- Roof: Architectural Shingle
- Patio / Porch: Deck
- Other Structures: Above Grade, Below Grade
- Exterior: Flood Lights, Lighting, Sidewalks, Street Lights, Balcony
- Foundation: Concrete Perimeter
- ✓ No Private Pool
Parking & Garage
- Number of Garage Spaces: 2
- Number of Covered Spaces: 2
- Open Parking Spaces: 2
- ✓ No Carport
- ✓ Has a Garage
- ✓ Has an Attached Garage
- ✓ Has Open Parking
- Parking Spaces: 4
- Parking: Inside Entrance,Storage,Built In,Garage Faces Front,Garage Door Opener,Asphalt,Attached,Driveway
Pool
- Pool: Community
Frontage
- ✓ Not on Waterfront
Water & Sewer
- Sewer: Public Sewer
Farm & Range
- ✓ Not Allowed to Raise Horses
Finished Area
- Finished Area (above surface): 2568 Square Feet
Year Built
- Year Built: 2015
Property Type / Style
- Property Type: Residential
- Property Subtype: Townhouse
- Structure Type: Interior Row/Townhouse
- Architecture: Contemporary,Colonial
Building
- Construction Materials: Brick, Vinyl Siding
- ✓ Not a New Construction
- ✓ No Additional Parcels
Property Information
- Condition: Excellent, Very Good
- Parcel Number: 020442090239595
Price
- List Price: $595,000
- Price Per Sqft: $232
Status Change & Dates
- Possession Timing: 0-30 Days CD, Immediate
Direction & Address
- City: HANOVER
- Community: Parkside
School Information
- Elementary School: Meade Heights
- Elementary School District: Anne Arundel County Public Schools
- Jr High / Middle School: Macarthur
- Jr High / Middle School District: Anne Arundel County Public Schools
- High School: Meade
- High School District: Anne Arundel County Public Schools
Listing Agent
- Listing ID: MDAA2143838
Building Details
- Builder Model: John Jacob
- Builder Name: NV Homes
Building Area
- Building Area: 2568 Square Feet
Business Information
- Ownership: Fee Simple