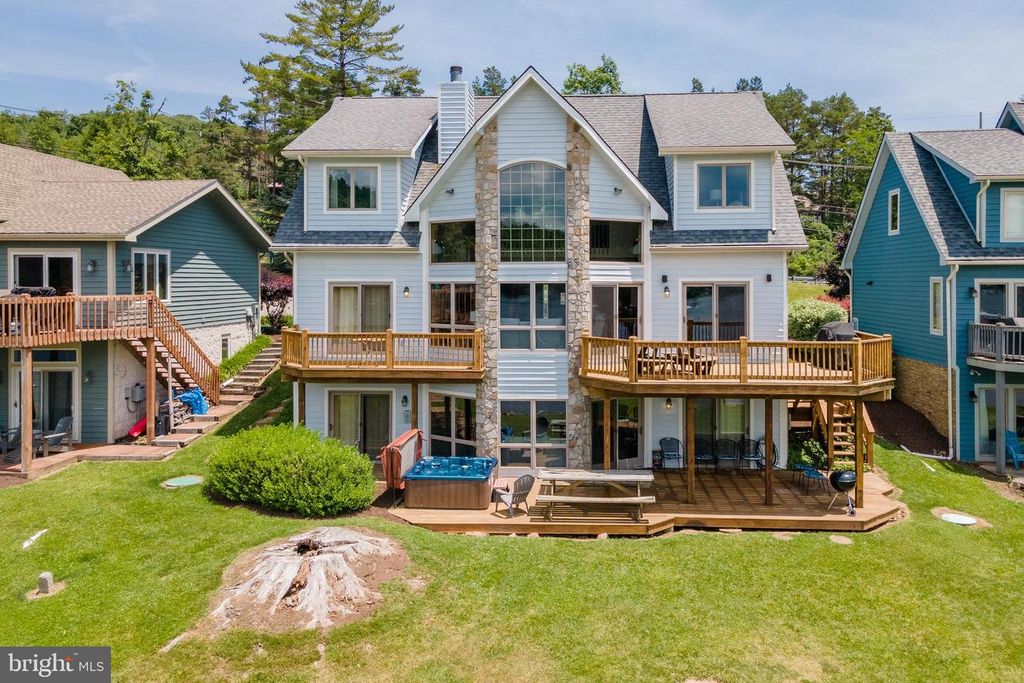


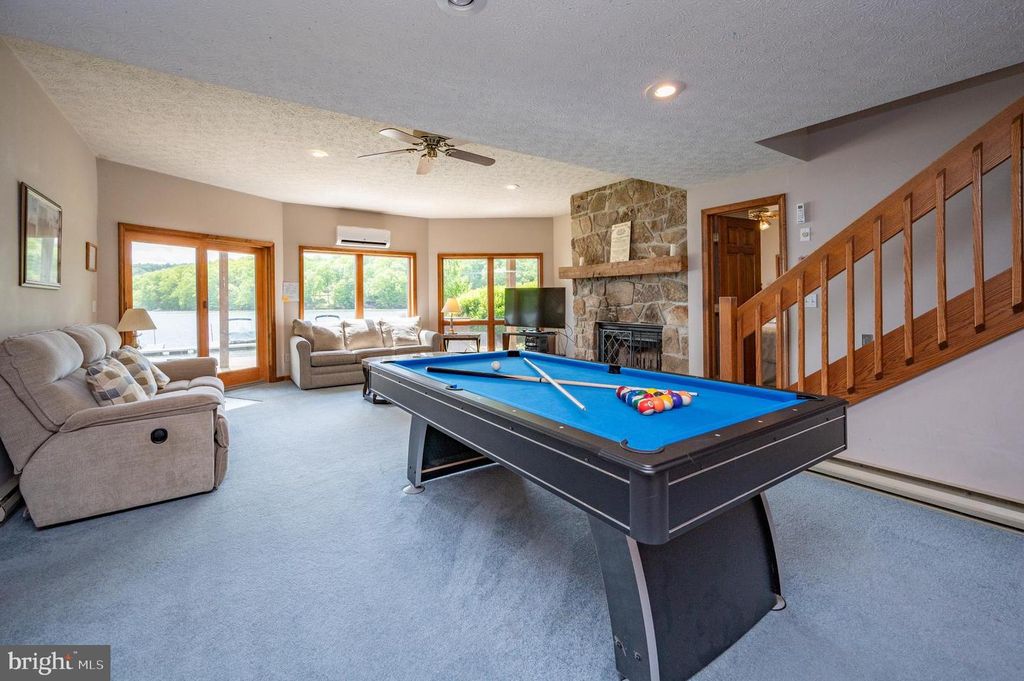


About This Home
, Mchenry, MD 21541
Home Highlights
Parking5 Open Spaces
OutdoorPatio, Deck
Climate ControlHeating & Cooling
HOA$375/Monthly
Price/Sqft$685
Listed1 day ago
Property Details
Interior Details
- Basement: Finished
- Number of Rooms: 10
- Types of Rooms: Primary Bedroom, Dining Room, Kitchen, Living Room, Loft, Recreation Room
Beds & Baths
- Number of Bedrooms: 5
- Main Level Bedrooms: 1
- Number of Bathrooms: 6
- Number of Bathrooms (full): 5
- Number of Bathrooms (half): 1
- Number of Bathrooms (main level): 2
Dimensions and Layout
- Living Area: 3065 Square Feet
Appliances & Utilities
- Appliances: Microwave, Dishwasher, Dryer, Oven/Range - Electric, Refrigerator, Washer, Electric Water Heater
- ✓ Dishwasher
- ✓ Dryer
- Laundry: Main Level
- ✓ Microwave
- ✓ Refrigerator
- ✓ Washer
Heating & Cooling
- Heating: Forced Air,Propane,Wood
- ✓ Has Cooling
- Air Conditioning: Ductless,Central Air,Electric
- ✓ Has Heating
- Heating Fuel: Forced Air
Fireplace & Spa
- Number of Fireplaces: 2
- Fireplace: Gas/Propane, Wood Burning
- Spa: Bath, Hot Tub
- ✓ Has a Fireplace
- ✓ Has a Spa
Windows, Doors, Floors & Walls
- Window: Atrium, Screens
- Flooring: Wood
Levels, Entrance, & Accessibility
- Stories: 3
- Levels: Three
- Accessibility: Accessible Entrance
- Floors: Wood
View
- ✓ Has a View
- View: Lake, Mountain(s), Panoramic, Scenic Vista, Water
Exterior Home Features
- Roof: Asbestos Shingle
- Patio / Porch: Deck, Patio
- Other Structures: Above Grade, Below Grade
- Foundation: Permanent
- ✓ No Private Pool
Parking & Garage
- Open Parking Spaces: 5
- ✓ No Carport
- ✓ No Garage
- ✓ No Attached Garage
- ✓ Has Open Parking
- Parking Spaces: 5
- Parking: Driveway,Paved
Pool
- Pool: None
Frontage
- ✓ Waterfront
- Responsible for Road Maintenance: HOA
- Road Surface Type: Paved
- ✓ On Waterfront
Water & Sewer
- Sewer: Public Sewer
- Water Body: Deep Creek Lake
Farm & Range
- Frontage Length: Water Frontage Ft: 200
- ✓ Not Allowed to Raise Horses
Finished Area
- Finished Area (above surface): 1925 Square Feet
- Finished Area (below surface): 1140 Square Feet
Year Built
- Year Built: 1999
Property Type / Style
- Property Type: Residential
- Property Subtype: Condominium
- Structure Type: Detached
- Architecture: Chalet
Building
- Construction Materials: Frame
- ✓ Not a New Construction
- ✓ No Additional Parcels
Property Information
- Condition: Very Good
- Not Included in Sale: See Bill Of Sale
- Included in Sale: Fully Furnished
- Parcel Number: 1218068176
Price
- List Price: $2,100,000
- Price Per Sqft: $685
Status Change & Dates
- Possession Timing: Coin w/Sell Sett
Direction & Address
- City: MC HENRY
- Community: Lakewood Village
School Information
- Elementary School District: Garrett County Public Schools
- Jr High / Middle School District: Garrett County Public Schools
- High School District: Garrett County Public Schools
Listing Agent
- Listing ID: MDGA2012594
Building Area
- Building Area: 3386 Square Feet
Business Information
- Ownership: Fee Simple