


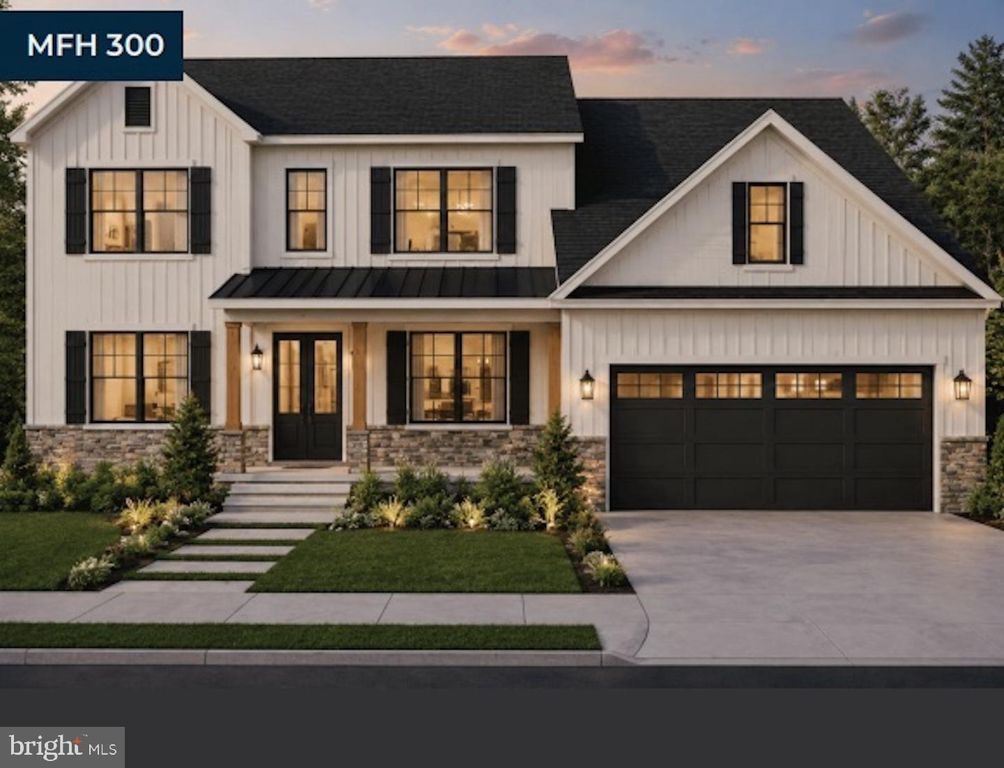


About This Home
, Westminster, MD 21158
Home Highlights
Parking2 Car Garage
OutdoorPorch
Climate ControlHeating & Cooling
Price/Sqft$298
Listed1 day ago
Property Details
Interior Details
- Basement: Connecting Stairway,Drain,Heated,Exterior Entry,Interior Entry,Windows,Walk-Out Access
- Number of Rooms: 17
- Types of Rooms: Primary Bedroom, Bedroom 2, Bedroom 3, Bedroom 4, Primary Bathroom, Basement, Bonus Room, Breakfast Room, Dining Room, Foyer, Full Bath, Great Room, Half Bath, Kitchen, Laundry, Living Room, Mud Room
Beds & Baths
- Number of Bedrooms: 4
- Number of Bathrooms: 3
- Number of Bathrooms (full): 2
- Number of Bathrooms (half): 1
- Number of Bathrooms (main level): 1
Dimensions and Layout
- Living Area: 3170 Square Feet
Appliances & Utilities
- Utilities: Propane
- Appliances: Microwave, Built-In Range, Dishwasher, Disposal, Exhaust Fan, Ice Maker, Oven/Range - Electric, Refrigerator, Stainless Steel Appliance(s), Water Heater
- ✓ Dishwasher
- ✓ Disposal
- Laundry: Hookup,Laundry Room,Mud Room
- ✓ Microwave
- ✓ Refrigerator
Heating & Cooling
- Heating: Forced Air,Programmable Thermostat,Central,Heat Pump,Propane
- ✓ Has Cooling
- Air Conditioning: Central Air,Ceiling Fan(s),Electric
- ✓ Has Heating
- Heating Fuel: Forced Air
Fireplace & Spa
- ✓ No Fireplace
Gas & Electric
- Electric: 200+ Amp Service
Windows, Doors, Floors & Walls
- Window: Double Pane Windows, Insulated Windows, Vinyl Clad
- Door: Insulated
- Flooring: Carpet, Ceramic Tile, Concrete, Luxury Vinyl
Levels, Entrance, & Accessibility
- Stories: 3
- Levels: Three
- Accessibility: Doors - Lever Handle(s)
- Floors: Carpet, Ceramic Tile, Concrete, Luxury Vinyl
View
- ✓ Has a View
- View: Scenic Vista, Trees/Woods
Security
- Security: Fire Alarm, Carbon Monoxide Detector(s), Main Entrance Lock, Smoke Detector(s), Fire Sprinkler System, Exterior Cameras
Exterior Home Features
- Roof: Architectural Shingle Asphalt
- Patio / Porch: Porch, Roof
- Other Structures: Above Grade, Below Grade
- Exterior: Rain Gutters
- Foundation: Concrete Perimeter
- ✓ No Private Pool
Parking & Garage
- Number of Garage Spaces: 2
- Number of Covered Spaces: 2
- Open Parking Spaces: 2
- Other Parking: Garage Sqft: 437
- ✓ No Carport
- ✓ Has a Garage
- ✓ Has an Attached Garage
- ✓ Has Open Parking
- Parking Spaces: 4
- Parking: Garage Faces Side,Garage Door Opener,Inside Entrance,Garage Faces Front,Driveway,Attached
Pool
- Pool: None
Frontage
- ✓ Not on Waterfront
Water & Sewer
- Sewer: Septic Pump, Public Septic
Farm & Range
- ✓ Not Allowed to Raise Horses
Finished Area
- Finished Area (above surface): 3170 Square Feet
Property Type / Style
- Property Type: Residential
- Property Subtype: Single Family Residence
- Structure Type: Detached
- Architecture: Farmhouse/National Folk,Craftsman,Traditional
Building
- Construction Materials: Brick Front, Vinyl Siding, Concrete, Stone, HardiPlank Type
- ✓ Is a New Construction
Property Information
- Condition: Excellent
- Parcel Number: 0703434408
Price
- List Price: $945,000
- Price Per Sqft: $298
Status Change & Dates
- Possession Timing: Close Of Escrow, Subject to Home Choice
Direction & Address
- City: WESTMINSTER
- Community: None Available
School Information
- Elementary School: Runnymede
- Elementary School District: Carroll County Public Schools
- Jr High / Middle School: East
- Jr High / Middle School District: Carroll County Public Schools
- High School: Winters Mill
- High School District: Carroll County Public Schools
Listing Agent
- Listing ID: MDCR2036842
Building Details
- Builder Model: The Bach
- Builder Name: OYL BUILDERS
Building Area
- Building Area: 3170 Square Feet
Business Information
- Ownership: Fee Simple