


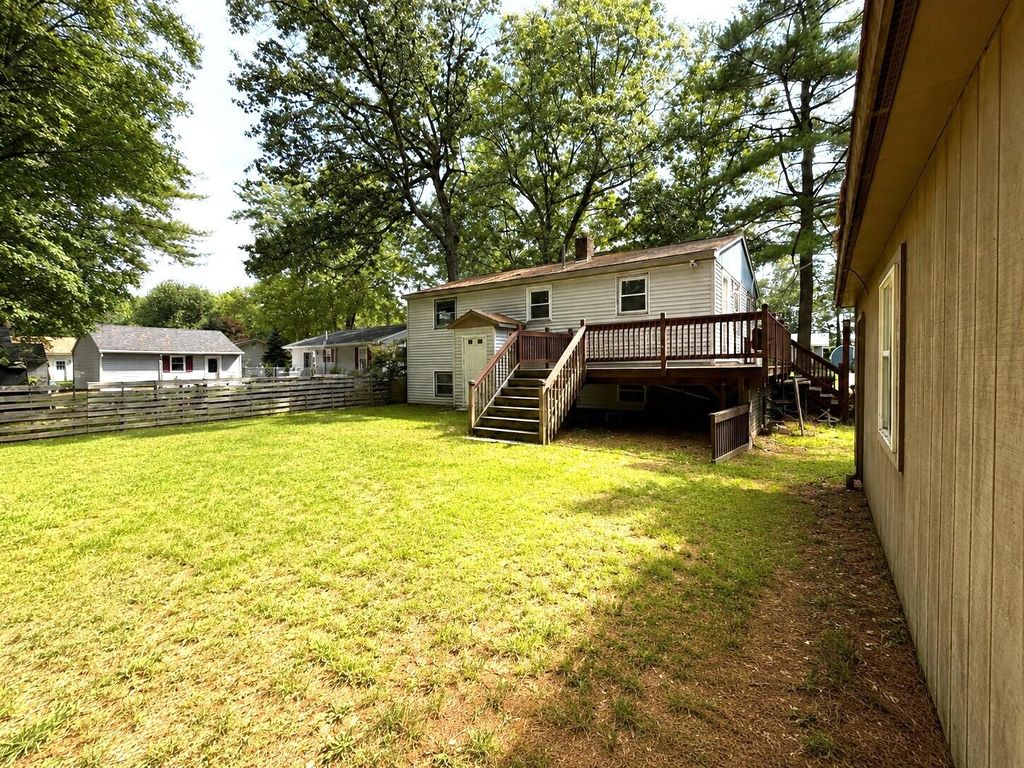


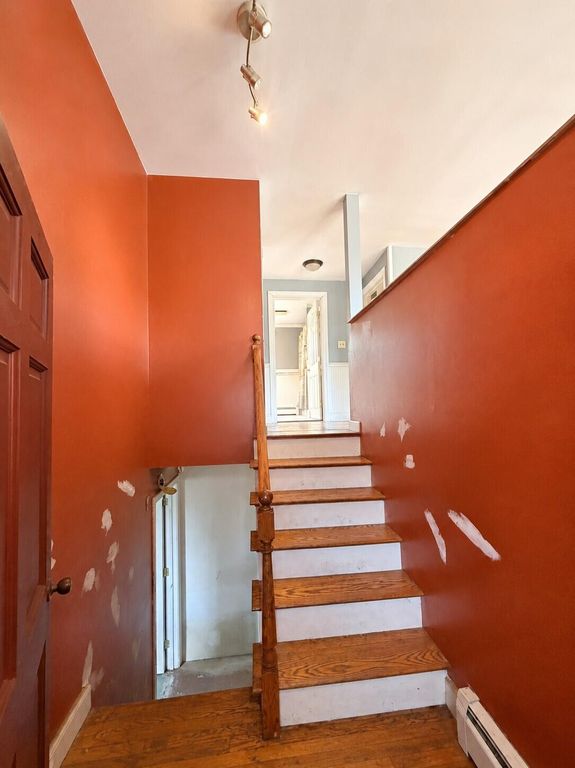


About This Home
, Windham, ME 04062
Home Highlights
ParkingGarage
Climate ControlHeating only
Price/Sqft$206
Listed1 day ago
Property Details
Interior Details
- Basement: Doghouse,Interior Entry,Walk-Out Access,Finished,Full
- Number of Rooms: 7
- Types of Rooms: Bedroom 1, Bedroom 2, Bedroom 3, Dining Room, Family Room, Kitchen, Living Room
Beds & Baths
- Number of Bedrooms: 3
- Number of Bathrooms: 1
- Number of Bathrooms (full): 1
Dimensions and Layout
- Living Area: 1604 Square Feet
Appliances & Utilities
- Appliances: Electric Range
Heating & Cooling
- Heating: Baseboard,Forced Air,Hot Water
- ✓ No Cooling
- Air Conditioning: None
- ✓ Has Heating
- Heating Fuel: Baseboard
Fireplace & Spa
- ✓ No Fireplace
Gas & Electric
- Electric: Circuit Breakers
Windows, Doors, Floors & Walls
- Flooring: Carpet, Laminate, Vinyl, Wood
Levels, Entrance, & Accessibility
- Floors: Carpet, Laminate, Vinyl, Wood
Exterior Home Features
- Roof: Shingle
- Foundation: Poured Concrete
- ✓ No Private Pool
Parking & Garage
- Number of Garage Spaces: 2
- Number of Covered Spaces: 2
- ✓ No Carport
- ✓ Has a Garage
- ✓ No Attached Garage
- Parking Spaces: 2
- Parking: Paved,1 - 4 Spaces,Detached
Frontage
- Road Surface Type: Paved
- ✓ Not on Waterfront
Water & Sewer
- Sewer: Private Sewer
Finished Area
- Finished Area (above surface): 904 Square Feet
- Finished Area (below surface): 700 Square Feet
Year Built
- Year Built: 1965
Property Type / Style
- Property Type: Residential
- Property Subtype: Single Family Residence
- Architecture: Raised Ranch,Split Level
Building
- Construction Materials: Wood Frame, Shingle Siding, Wood Siding
Price
- List Price: $330,000
- Price Per Sqft: $206
Direction & Address
- City: Windham
Listing Agent
- Listing ID: 1676358
Building Area
- Building Area: 1604 Square Feet