




About This Home
, Bloomfield Hills, MI 48302
Home Highlights
Parking2 Car Garage
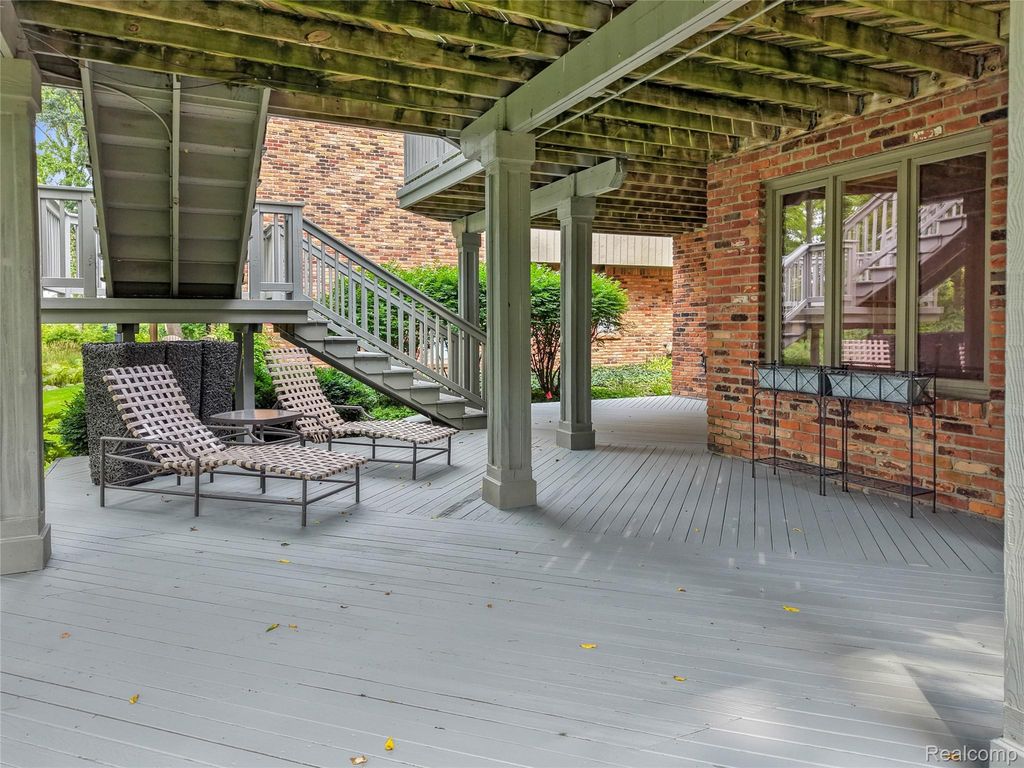
OutdoorPorch, Deck
Climate ControlHeating & Cooling
HOA$650/Monthly
Price/Sqft$141
Listed3 days ago
Property Details
Interior Details
- Basement: Finished,Walk Out Access
- Number of Rooms: 11
- Types of Rooms: Primary Bedroom, Bedroom, Primary Bathroom, Bath Full, Bath Lav, Dining Room, Family Room, Flex Room, Kitchen, Laundry, Library, Living Room, Other
- ✓ Wet Bar
Beds & Baths
- Number of Bedrooms: 3
- Number of Bathrooms: 5
- Number of Bathrooms (full): 3
- Number of Bathrooms (half): 2
Dimensions and Layout
- Living Area: 7083 Square Feet
Appliances & Utilities
- Utilities: Underground Utilities
- Appliances: Built In Gas Range, Built In Refrigerator, Dishwasher, Disposal, Exhaust Fan, Microwave, Wine Refrigerator
- ✓ Dishwasher
- ✓ Disposal
- Laundry: Laundry Room
- ✓ Microwave
Heating & Cooling
- Heating: Baseboard,Hot Water,Natural Gas
- ✓ Has Cooling
- Air Conditioning: Central Air
- ✓ Has Heating
- Heating Fuel: Baseboard
Fireplace & Spa
- Fireplace: Family Room, Gas, Living Room, Wood Burning
- ✓ Has a Fireplace
- ✓ Jetted Bath Tub
Gas & Electric
- Electric: Generator
Levels, Entrance, & Accessibility
- Stories: 2
- Levels: Two
- Entry Location: GroundLevelwSteps
Security
- Security: Carbon Monoxide Detectors, Security System Owned, Smoke Detectors
Exterior Home Features
- Roof: Asphalt
- Patio / Porch: Covered, Deck, Porch
- Exterior: Lighting
- Foundation: Basement, Poured, Slab, Sump Pump
Parking & Garage
- Number of Garage Spaces: 2
- ✓ No Carport
- ✓ Has a Garage
- ✓ Has an Attached Garage
- Parking Spaces: 2
- Parking: Two Car Garage,Attached,Electric Vehicle Charging Stations,Electricityin Garage,Garage Door Opener
Pool
- Pool: None
Frontage
- Road Frontage: Cul De Sac, Paved
- ✓ Not on Waterfront
Water & Sewer
- Sewer: Public Sewer
Finished Area
- Finished Area (above surface): 4522 Square Feet
- Finished Area (below surface): 2561 Square Feet
Year Built
- Year Built: 1987
- Year Renovated: 2006
Property Type / Style
- Property Type: Residential
- Property Subtype: Condominium
- Architecture: Colonial,Ranch
Building
- Construction Materials: Brick, Stone
- ✓ Not a New Construction
- ✓ Does Not Include Home Warranty
Property Information
- Parcel Number: 1909426003
Price
- List Price: $998,500
- Price Per Sqft: $141
Status Change & Dates
- Possession Timing: Close Plus 6 to 15 Days
Direction & Address
- City: Bloomfield Hills
- Community: TOFT IN THE HILLS OCCPN 425
School Information
- High School District: Bloomfield Hills
Listing Agent
- Listing ID: 20261064416