


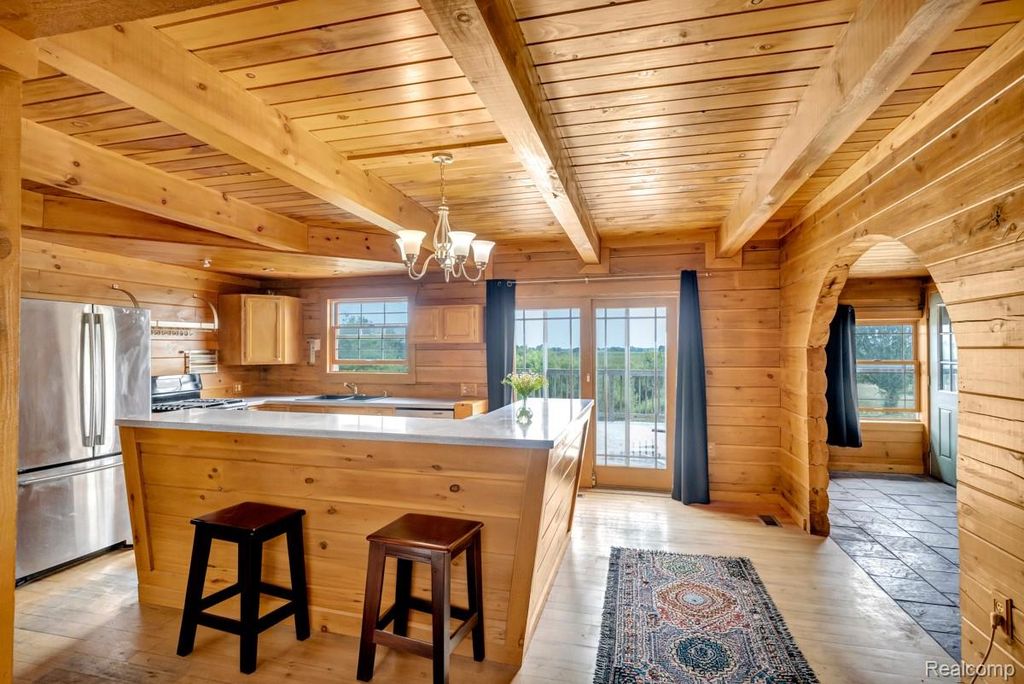


About This Home
, Brown City, MI 48416
Home Highlights
Parking2 Car Garage
OutdoorPorch, Deck
Climate ControlHeating only
Price/Sqft$185
Listed3 days ago
Property Details
Interior Details
- Basement: Unfinished,Walk Out Access
- Number of Rooms: 8
- Types of Rooms: Primary Bedroom, Bedroom, Bath Full, Kitchen, Laundry, Library, Living Room, Loft
Beds & Baths
- Number of Bedrooms: 3
- Number of Bathrooms: 2
- Number of Bathrooms (full): 2
Dimensions and Layout
- Living Area: 1700 Square Feet
Appliances & Utilities
- Appliances: Dishwasher, Dryer, Free Standing Electric Range, Free Standing Refrigerator, Stainless Steel Appliances, Washer
- ✓ Dishwasher
- ✓ Dryer
- Laundry: Laundry Room
- ✓ Washer
Heating & Cooling
- Heating: Forced Air,Propane,Wood
- ✓ No Cooling
- ✓ Has Heating
- Heating Fuel: Forced Air
Fireplace & Spa
- Fireplace: Living Room, Wood Burning Stove
- ✓ Has a Fireplace
Levels, Entrance, & Accessibility
- Stories: 2
- Levels: Two
- Entry Location: GroundLevelwSteps
Exterior Home Features
- Roof: Metal
- Patio / Porch: Covered, Deck, Porch
- Other Structures: Pole Barn, Sheds
- Foundation: Basement, Block, Sump Pump
Parking & Garage
- Number of Garage Spaces: 2
- ✓ No Carport
- ✓ Has a Garage
- ✓ Has an Attached Garage
- Parking Spaces: 2
- Parking: Two Car Garage,Attached,Electricityin Garage,Side Entrance
Pool
- Pool: None
Frontage
- Road Frontage: Gravel
- ✓ Not on Waterfront
Water & Sewer
- Sewer: Septic Tank
Finished Area
- Finished Area (above surface): 1700 Square Feet
Year Built
- Year Built: 2008
Property Type / Style
- Property Type: Residential
- Property Subtype: Single Family Residence
- Architecture: Cape Cod,Log Home
Building
- Construction Materials: Log, Vinyl Siding
- ✓ Not a New Construction
- ✓ Does Not Include Home Warranty
Property Information
- Parcel Number: 00513600720
Price
- List Price: $315,000
- Price Per Sqft: $185
Status Change & Dates
- Possession Timing: At Close
Direction & Address
- City: Brown City
School Information
- High School District: Marlette
Listing Agent
- Listing ID: 20261064803