


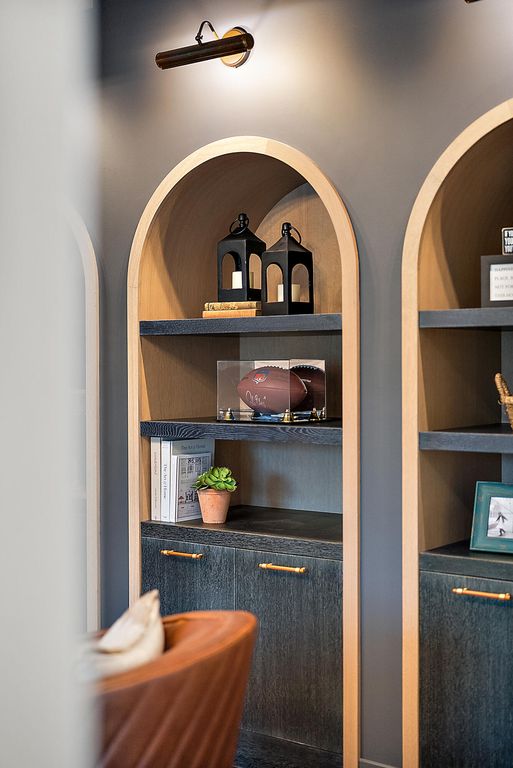


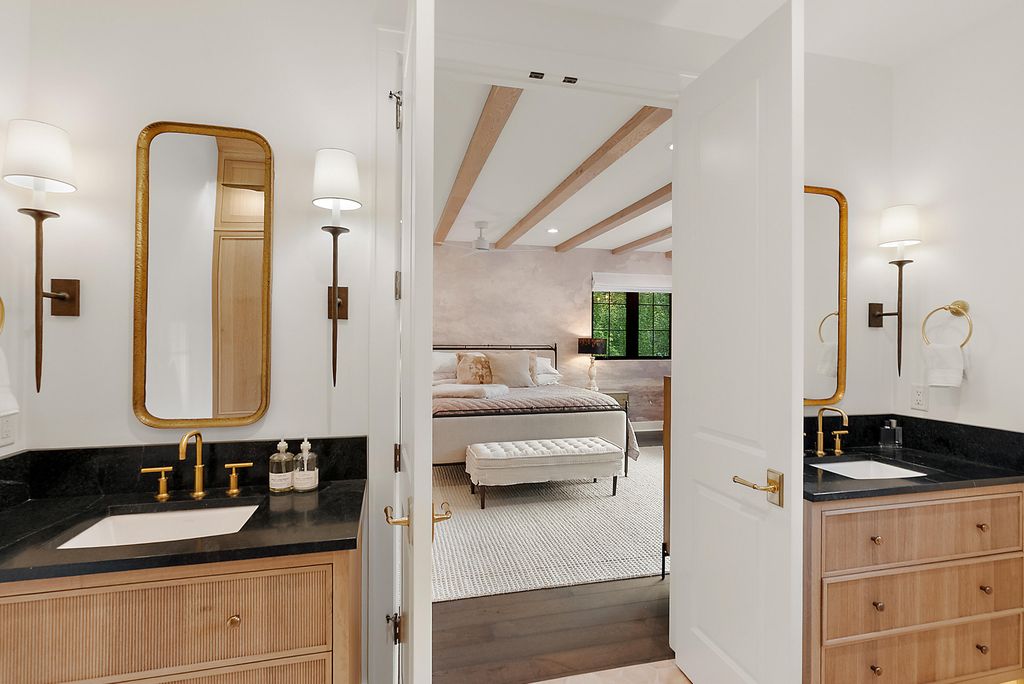


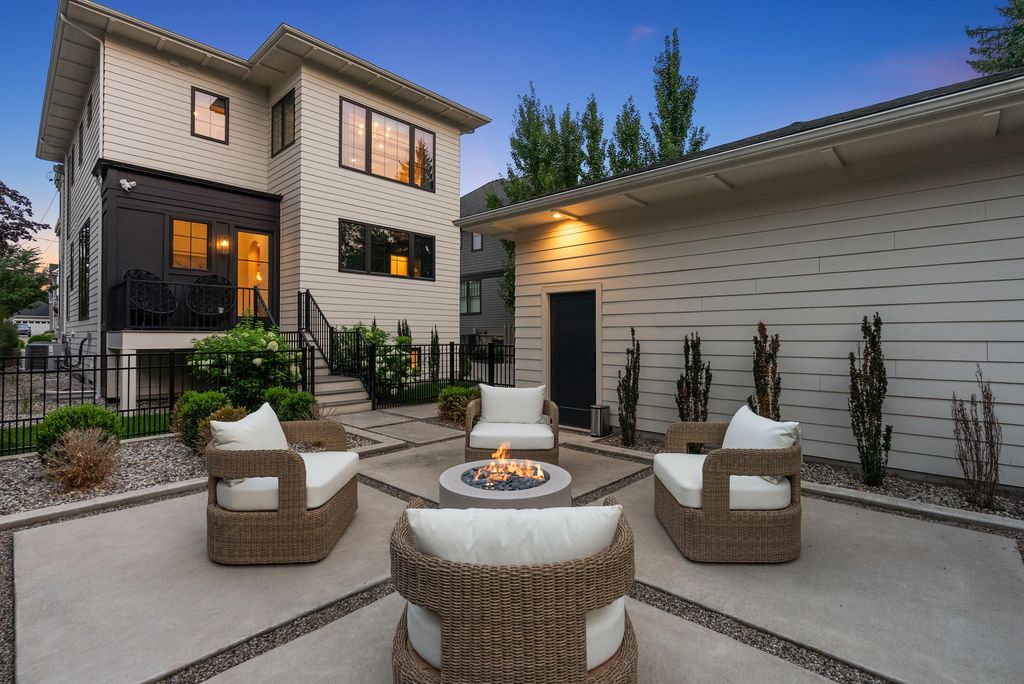

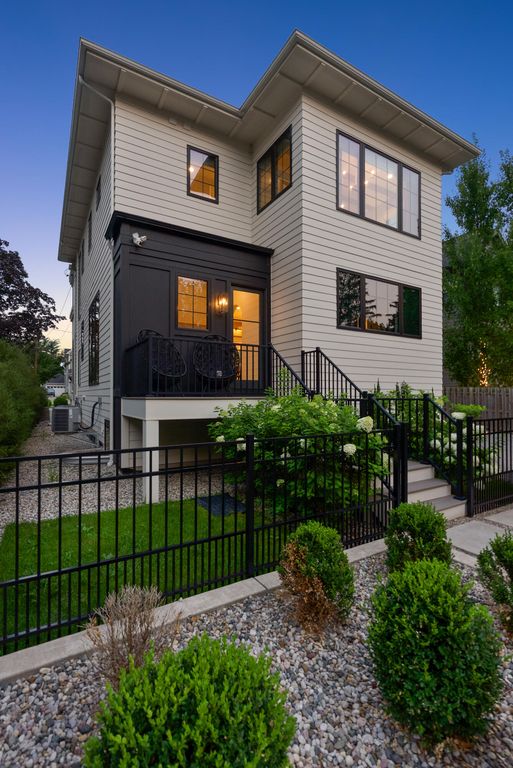


About This Home
, East Grand Rapids, MI 49506
Home Highlights
ParkingGarage
Climate ControlHeating & Cooling
Price/Sqft$478
Listed2 days ago
Property Details
Interior Details
- Basement: Full
- Number of Rooms: 9
- ✓ Wet Bar
Beds & Baths
- Number of Bedrooms: 3
- Number of Bathrooms: 4
- Number of Bathrooms (full): 3
- Number of Bathrooms (half): 1
Dimensions and Layout
- Living Area: 3345 Square Feet
Appliances & Utilities
- Appliances: Bar Fridge, Built-In Gas Oven, Dishwasher, Disposal, Dryer, Oven, Range, Refrigerator, Washer
- ✓ Dishwasher
- ✓ Disposal
- ✓ Dryer
- Laundry: Laundry Room,Sink,Upper Level
- ✓ Refrigerator
- ✓ Washer
Heating & Cooling
- Heating: Forced Air,Radiant
- ✓ Has Cooling
- Air Conditioning: Central Air
- ✓ Has Heating
- Heating Fuel: Forced Air
Fireplace & Spa
- Number of Fireplaces: 2
- Fireplace: Den, Gas Log, Living Room
- ✓ Has a Fireplace
Windows, Doors, Floors & Walls
- Window: Garden Window, Window Treatments
- Flooring: Tile, Wood
Levels, Entrance, & Accessibility
- Stories: 2
- Floors: Tile, Wood
Exterior Home Features
- Roof: Composition
Parking & Garage
- Number of Garage Spaces: 2
- Number of Covered Spaces: 2
- ✓ Has a Garage
- Parking Spaces: 2
- Parking: Garage Faces Front,Garage Door Opener,Detached
Frontage
- Road Frontage: Private Road
- Road Surface Type: Paved
- ✓ Not on Waterfront
Water & Sewer
- Sewer: Public Sewer
Finished Area
- Finished Area (below surface): 1064
Year Built
- Year Built: 2022
Property Type / Style
- Property Type: Residential
- Property Subtype: Single Family Residence
- Architecture: Contemporary
Building
- Construction Materials: HardiPlank Type, Stucco
- ✓ Not a New Construction
Property Information
- Parcel Number: 411433203011
Price
- List Price: $1,600,000
- Price Per Sqft: $478
Status Change & Dates
- Off Market Date: Sun Aug 16 2026
Direction & Address
- City: East Grand Rapids
School Information
- High School District: East Grand Rapids
Listing Agent
- Listing ID: 26042931
Building Details
- Builder Name: Whitmore Homes
Building Area
- Building Area: 2281 Square Feet