


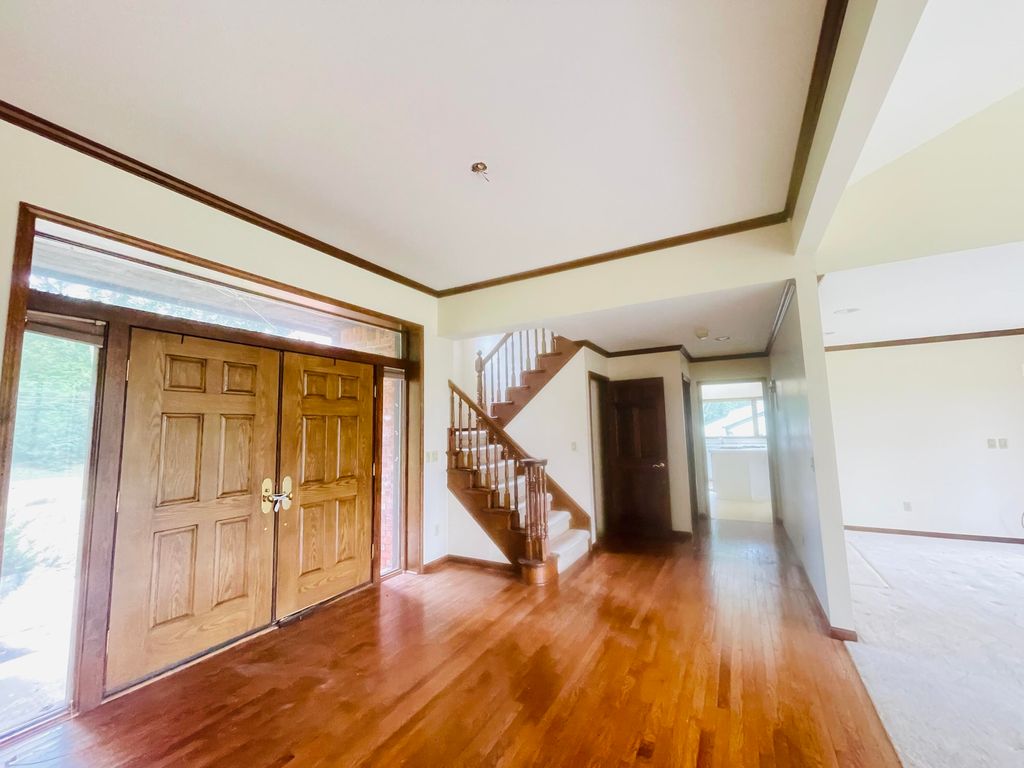


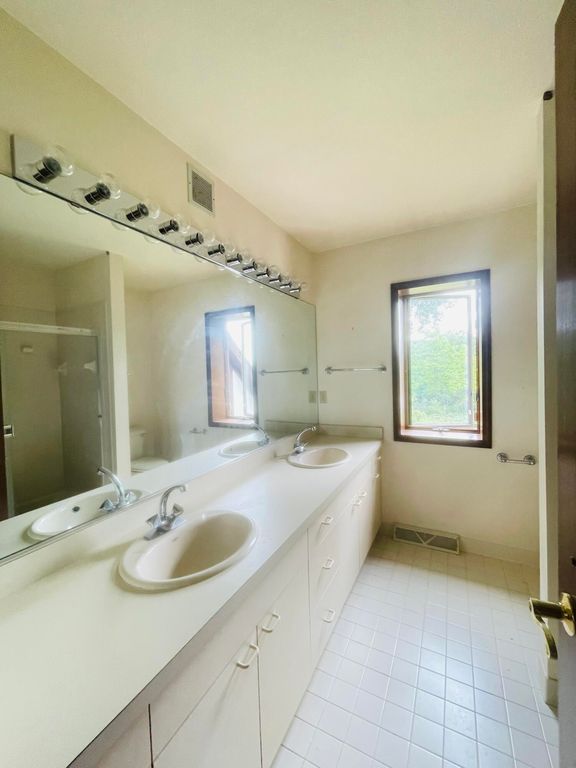


About This Home
, Jackson, MI 49201
Home Highlights
ParkingGarage
Climate ControlHeating & Cooling
Price/Sqft$132
ListedLess than a day ago
Property Details
Interior Details
- Basement: Walk-Out Access
- Number of Rooms: 11
Beds & Baths
- Number of Bedrooms: 3
- Main Level Bedrooms: 1
- Number of Bathrooms: 3
- Number of Bathrooms (full): 3
Dimensions and Layout
- Living Area: 3251 Square Feet
Appliances & Utilities
- Laundry: Main Level
Heating & Cooling
- Heating: Forced Air
- ✓ Has Cooling
- Air Conditioning: Central Air
- ✓ Has Heating
- Heating Fuel: Forced Air
Fireplace & Spa
- Number of Fireplaces: 2
- Fireplace: Family Room, Living Room
- ✓ Has a Fireplace
Windows, Doors, Floors & Walls
- Flooring: Carpet, Linoleum
Levels, Entrance, & Accessibility
- Stories: 2
- Floors: Carpet, Linoleum
Exterior Home Features
- Roof: Shingle
- Other Structures: Second Garage
Parking & Garage
- Number of Garage Spaces: 3
- Number of Covered Spaces: 3
- ✓ Has a Garage
- Parking Spaces: 3
- Parking: Attached
Frontage
- ✓ Waterfront
- ✓ On Waterfront
Water & Sewer
- Water Body: Williams Lake
Finished Area
- Finished Area (below surface): 2367
Year Built
- Year Built: 1989
Property Type / Style
- Property Type: Residential
- Property Subtype: Single Family Residence
- Architecture: Ranch,Traditional
Building
- Construction Materials: Brick, Stucco, Wood Siding
- ✓ Not a New Construction
Property Information
- Parcel Number: 000132132706105
Price
- List Price: $429,000
- Price Per Sqft: $132
Direction & Address
- City: Jackson
School Information
- High School District: Jackson
Listing Agent
- Listing ID: 26042947
Building Area
- Building Area: 3251 Square Feet