


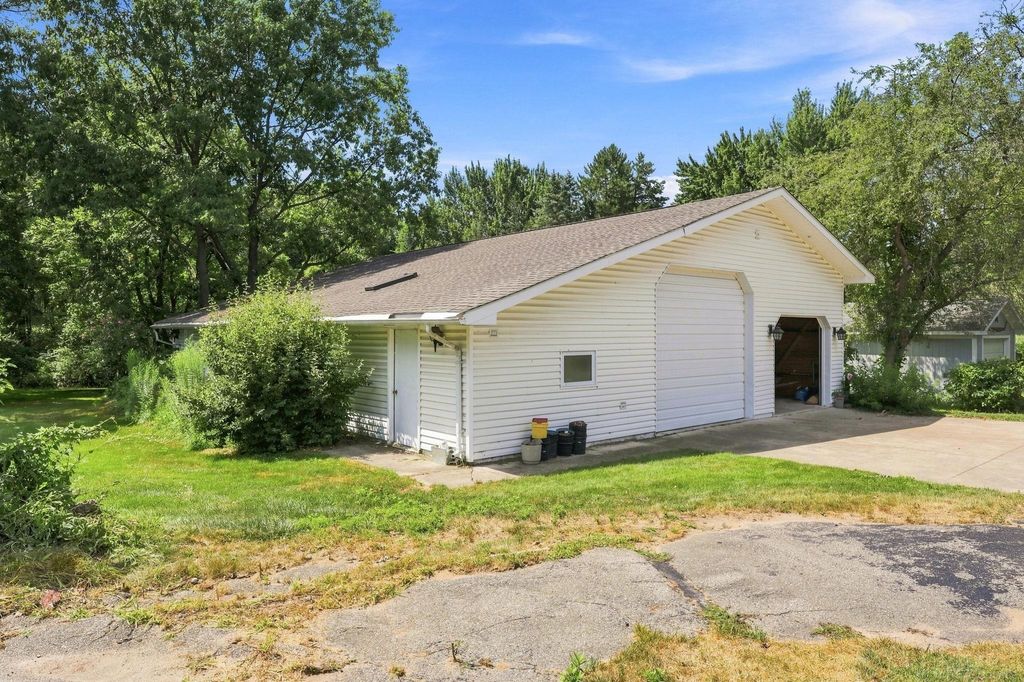


About This Home
, Macomb, MI 48042
Home Highlights
Parking2 Car Garage
OutdoorPorch, Deck
Climate ControlHeating & Cooling
Price/Sqft$166
ListedLess than a day ago
Property Details
Interior Details
- Basement: Block,Daylight,Partially Finished,Concrete
- Number of Rooms: 12
- Types of Rooms: Master Bedroom, Bedroom 1, Bedroom 2, Bedroom 3, Bedroom 4, Bathroom 1, Bathroom 2, Bathroom 3, Dining Room, Family Room, Kitchen, Living Room
Beds & Baths
- Number of Bedrooms: 4
- Number of Bathrooms: 3
- Number of Bathrooms (full): 3
Dimensions and Layout
- Living Area: 3311 Square Feet
Appliances & Utilities
- Appliances: Dryer, Range/Oven, Refrigerator, Washer, Gas Water Heater
- ✓ Dryer
- ✓ Refrigerator
- ✓ Washer
Heating & Cooling
- Heating: Forced Air,Radiant,Natural Gas
- ✓ Has Cooling
- Air Conditioning: Ceiling Fan(s),Central Air
- ✓ Has Heating
- Heating Fuel: Forced Air
Fireplace & Spa
- Number of Fireplaces: 1
- Fireplace: Family Room
- ✓ Has a Fireplace
Gas & Electric
- Electric: 200+ Amp Service, Generator
Windows, Doors, Floors & Walls
- Window: Skylight(s)
Levels, Entrance, & Accessibility
- Stories: 2
- Levels: Two
Exterior Home Features
- Patio / Porch: Deck, Porch
- Other Structures: Pole Barn, Second Garage, Workshop
- Foundation: Basement, Concrete Perimeter
- ✓ No Private Pool
Parking & Garage
- Number of Garage Spaces: 2
- Number of Covered Spaces: 2
- ✓ No Carport
- ✓ Has a Garage
- ✓ Has an Attached Garage
- ✓ No Open Parking
- Parking Spaces: 3
- Parking: 3 or More Spaces,Garage,Driveway,Attached,Electric in Garage,Garage Door Opener,Workshop in Garage,Direct Access
Frontage
- Waterfront: Creek/Stream/Brook, Lake/River Access
- Frontage Type: Road
- Road Frontage: City/County
- Road Surface Type: Paved
- ✓ Not on Waterfront
Water & Sewer
- Sewer: Public Sanitary
Farm & Range
- Frontage Length: 119
Finished Area
- Finished Area (above surface): 2311 Square Feet
- Finished Area (below surface): 1000 Square Feet
Year Built
- Year Built: 1947
Property Type / Style
- Property Type: Residential
- Property Subtype: Single Family Residence
- Structure Type: Residential
- Architecture: Cape Cod
Building
- Construction Materials: Brick, Vinyl Siding, Vinyl Trim
Property Information
- Parcel Number: 200835426006
Price
- List Price: $549,500
- Price Per Sqft: $166
Status Change & Dates
- Possession Timing: Other
Direction & Address
- City: Macomb Twp
- Community: No Sub
School Information
- Elementary School District: L'anse Creuse Public Schools
- Jr High / Middle School District: L'anse Creuse Public Schools
- High School District: L'anse Creuse Public Schools
Listing Agent
- Listing ID: 50218641
Building Area
- Building Area: 3645 Square Feet