


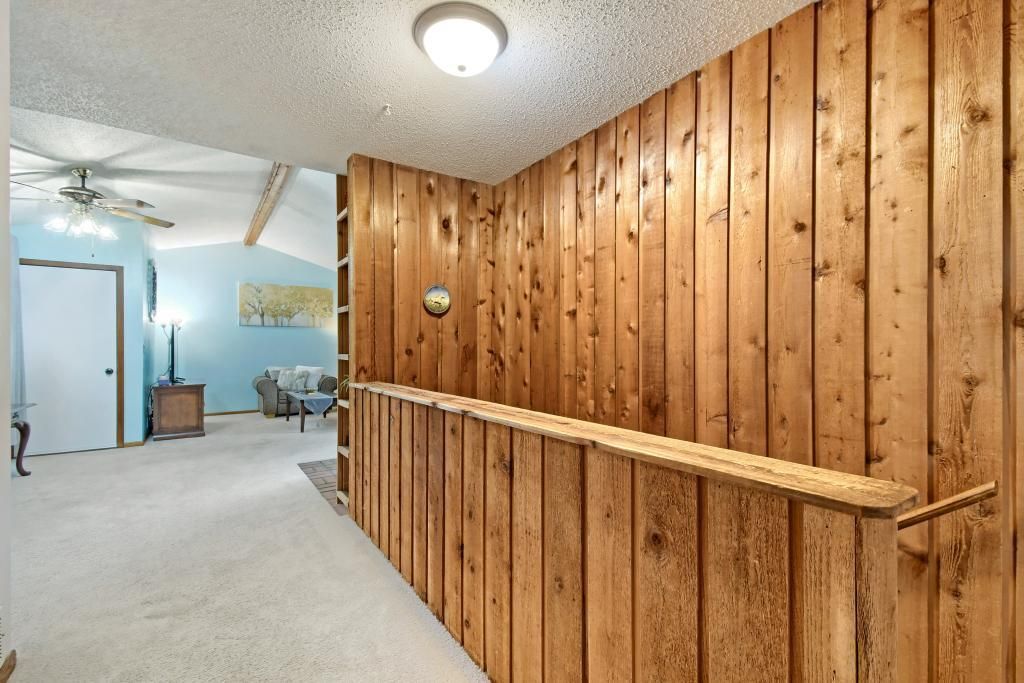


About This Home
, Fridley, MN 55432
Home Highlights
ParkingGarage
Climate ControlHeating & Cooling
HOA$426/Monthly
Price/Sqft$149
Listed2 days ago
Property Details
Interior Details
- Basement: Block,Full,Unfinished
- Number of Rooms: 6
- Types of Rooms: Bedroom, Bedroom 2, Bedroom 3, Deck, Kitchen, Living Room
Beds & Baths
- Number of Bedrooms: 3
- Number of Bathrooms: 2
- Number of Bathrooms (full): 2
Dimensions and Layout
- Living Area: 1442 Square Feet
- Foundation Area: 545
Appliances & Utilities
- Appliances: Dishwasher, Dryer, Exhaust Fan, Range, Refrigerator, Washer
- ✓ Dishwasher
- ✓ Dryer
- ✓ Refrigerator
- ✓ Washer
Heating & Cooling
- Heating: Forced Air
- ✓ Has Cooling
- Air Conditioning: Central Air
- ✓ Has Heating
- Heating Fuel: Forced Air
Fireplace & Spa
- Number of Fireplaces: 1
- Fireplace: Wood Burning Stove
- ✓ Has a Fireplace
Gas & Electric
- Gas: Natural Gas
Levels, Entrance, & Accessibility
- Stories: 2
- Levels: Two
- Accessibility: None
View
- ✓ No View
Parking & Garage
- Number of Garage Spaces: 1
- Number of Carport Spaces: 1
- Number of Covered Spaces: 1
- ✓ No Carport
- ✓ Has a Garage
- ✓ No Attached Garage
- ✓ Has Open Parking
- Parking Spaces: 2
- Parking: Covered,Detached Garage,Garage Door Opener
Frontage
- ✓ Not on Waterfront
Water & Sewer
- Sewer: City Sewer/Connected
Finished Area
- Finished Area (above surface): 1442 Square Feet
Year Built
- Year Built: 1975
Property Type / Style
- Property Type: Residential
- Property Subtype: (TH) Side x Side
Building
- ✓ Not a New Construction
- ✓ Attached To Another Structure
- ✓ No Additional Parcels
Property Information
- Parcel Number: 133024110129
Price
- List Price: $215,000
- Price Per Sqft: $149
Direction & Address
- City: Fridley
- Community: Timber Ridge
School Information
- High School District: Fridley
Listing Agent
- Listing ID: 6818765
Building Area
- Building Area: 1987 Square Feet