

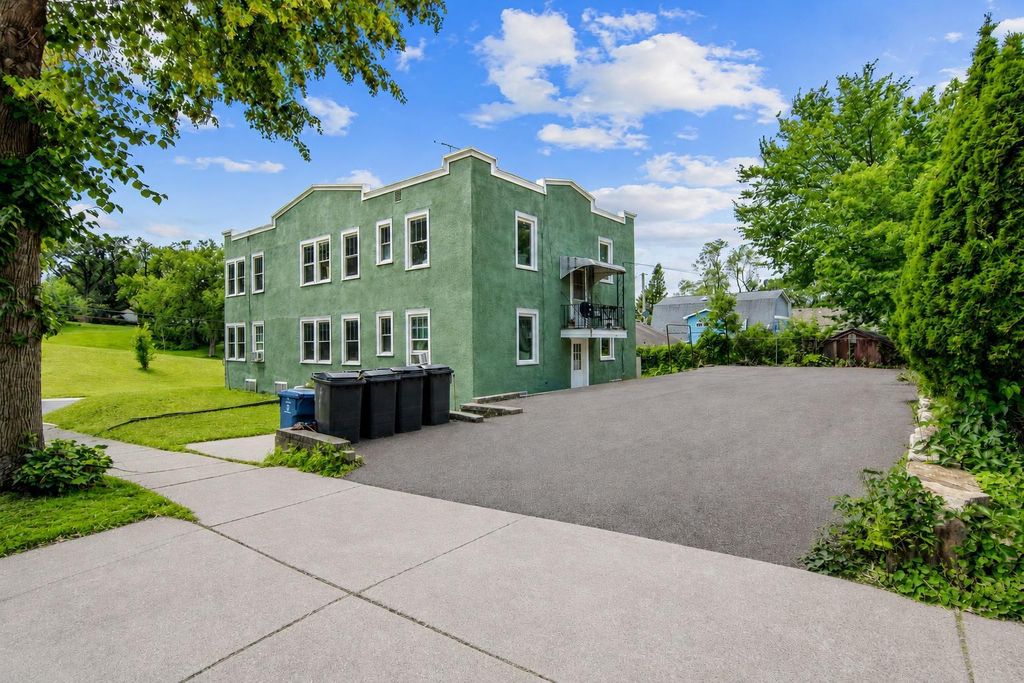


About This Home
, Minneapolis, MN 55418
Home Highlights
Climate ControlHeating only
Price/Sqft$158
Listed1 day ago
Property Details
Interior Details
- Basement: Block,Shared Access,Storage Space,Unfinished
Beds & Baths
- Number of Bedrooms: 4
- Number of Bathrooms: 4
Dimensions and Layout
- Living Area: 3162 Square Feet
- Foundation Area: 1581
Appliances & Utilities
- Laundry: In Basement,Common Area
Heating & Cooling
- Heating: Boiler
- ✓ Has Heating
- Heating Fuel: Boiler
Gas & Electric
- Gas: Natural Gas
Levels, Entrance, & Accessibility
- Number of Stories: 2
- Levels: Two
- Accessibility: None
View
- ✓ No View
Exterior Home Features
- Roof: Age 8 Years Or Less Flat
Parking & Garage
- Other Parking: Garage Dimensions (0), Garage Door Height (0), Garage Door Width (0)
- ✓ No Carport
- ✓ No Garage
- ✓ No Attached Garage
- Parking: Asphalt
Frontage
- ✓ Not on Waterfront
Water & Sewer
- Sewer: City Sewer/Connected
Finished Area
- Finished Area (above surface): 3162 Square Feet
Year Built
- Year Built: 1924
Property Type / Style
- Property Type: Residential Income
- Property Subtype: Fourplex
Building
- Construction Materials: Block, Concrete, Frame
- ✓ Not a New Construction
- ✓ No Additional Parcels
Property Information
- Parcel Number: 0102924340221
Price
- List Price: $499,999
- Price Per Sqft: $158
Direction & Address
- City: Minneapolis
- Community: Summit View Add
School Information
- High School District: Minneapolis
Listing Agent
- Listing ID: 7093206
Building Area
- Building Area: 4743 Square Feet
Expense
- Tenant Pays: Electricity, Sewer, Trash Collection, Water