


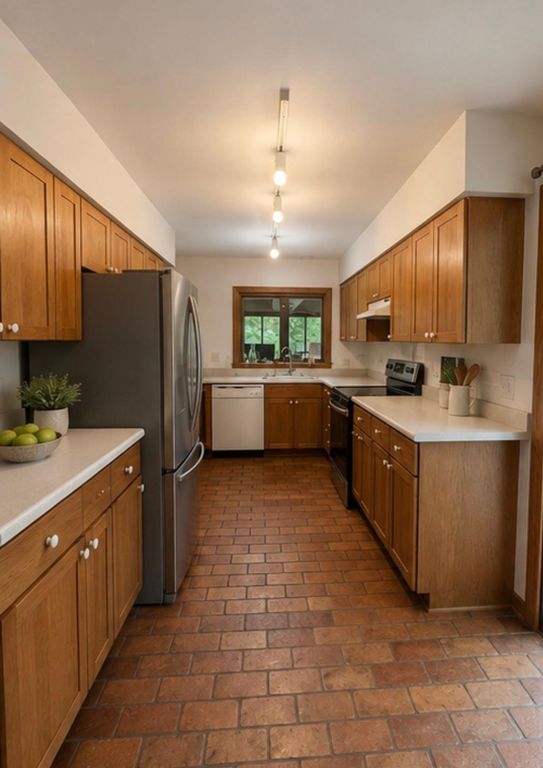


About This Home
, Morton, MN 56270
Home Highlights
Parking4 Car Garage
Climate ControlHeating & Cooling
HOANone
Price/Sqft$127
ListedLess than a day ago
Property Details
Interior Details
- Basement: Partial
- Number of Rooms: 10
- Types of Rooms: Bedroom, Bedroom 2, Bedroom 3, Bedroom 4, Bedroom 5, Dining Room, Family Room, Kitchen, Living Room
Beds & Baths
- Number of Bedrooms: 5
- Number of Bathrooms: 3
- Number of Bathrooms (full): 1
- Number of Bathrooms (three quarters): 1
- Number of Bathrooms (quarter): 1
Dimensions and Layout
- Living Area: 3110 Square Feet
- Foundation Area: 1350
Heating & Cooling
- Heating: Boiler,Fireplace(s),Outdoor Furnace
- ✓ Has Cooling
- Air Conditioning: Ductless Mini-Split
- ✓ Has Heating
- Heating Fuel: Boiler
Fireplace & Spa
- Number of Fireplaces: 2
- ✓ Has a Fireplace
Gas & Electric
- Gas: Other, Wood
Levels, Entrance, & Accessibility
- Stories: 2
- Levels: Two
- Accessibility: None
View
- ✓ No View
Parking & Garage
- Number of Garage Spaces: 4
- Number of Covered Spaces: 4
- ✓ No Carport
- ✓ Has a Garage
- ✓ Has an Attached Garage
- Parking Spaces: 4
- Parking: Detached Garage,Tuckunder Garage
Frontage
- ✓ Not on Waterfront
Water & Sewer
- Sewer: Other
Finished Area
- Finished Area (above surface): 3110 Square Feet
Year Built
- Year Built: 1949
Property Type / Style
- Property Type: Residential
- Property Subtype: Single Family
Building
- ✓ Not a New Construction
- ✓ Not Attached Property
- ✓ No Additional Parcels
Property Information
- Parcel Number: 620012020
Price
- List Price: $394,500
- Price Per Sqft: $127
Direction & Address
- City: Morton
School Information
- High School District: Redwood Area Schools
Listing Agent
- Listing ID: 7125497
Building Area
- Building Area: 3785 Square Feet