


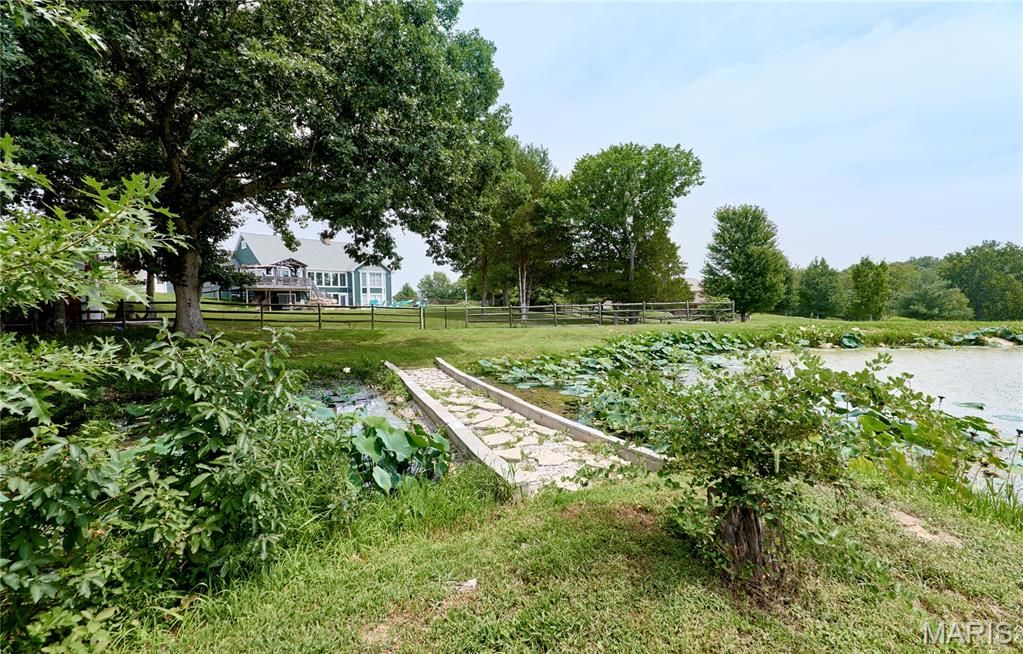

About This Home
, Foristell, MO 63348
Home Highlights
Parking3 Car Garage
OutdoorPorch, Patio, Deck, Pool
Climate ControlHeating & Cooling
Price/Sqft$197
ListedLess than a day ago
Property Details
Interior Details
- Basement: Concrete,Partial,Sump Pump,Walk-Out Access
- Number of Rooms: 12
Beds & Baths
- Number of Bedrooms: 4
- Main Level Bedrooms: 2
- Number of Bathrooms: 5
- Number of Bathrooms (full): 4
- Number of Bathrooms (half): 1
- Number of Bathrooms (main level): 3
Dimensions and Layout
- Living Area: 5027 Square Feet
Appliances & Utilities
- Utilities: Electricity Connected
- Appliances: Electric Cooktop, Dishwasher, Disposal, Electric Oven
- ✓ Dishwasher
- ✓ Disposal
Heating & Cooling
- Heating: Electric,Forced Air,Zoned
- ✓ Has Cooling
- Air Conditioning: Ceiling Fan(s),Central Air,Electric,Heat Pump
- ✓ Has Heating
- Heating Fuel: Electric
Fireplace & Spa
- Number of Fireplaces: 2
- Fireplace: Great Room, Recreation Room, Wood Burning
- ✓ Has a Fireplace
Gas & Electric
- Electric: Single Phase, 220 Volts
- ✓ Has Electric on Property
Levels, Entrance, & Accessibility
- Levels: One
View
- View: Lake, Pool
Security
- Security: Security System Owned
Exterior Home Features
- Roof: Architectural Shingle
- Patio / Porch: Composite, Covered, Deck, Front Porch, Patio
- Other Structures: Outbuilding
- ✓ Has a Private Pool
Parking & Garage
- Number of Garage Spaces: 3
- Number of Covered Spaces: 3
- ✓ No Carport
- ✓ Has a Garage
- ✓ Has an Attached Garage
- ✓ Has Open Parking
- Parking Spaces: 10
- Parking: Circular Driveway,Concrete,Driveway,Garage,Garage Door Opener,Oversized
Pool
- Pool: Gunite, Salt Water
Frontage
- ✓ Waterfront
- ✓ On Waterfront
Water & Sewer
- Sewer: Septic Tank
Finished Area
- Finished Area (above surface): 2908 Square Feet
- Finished Area (below surface): 1878
Year Built
- Year Built: 1997
Property Type / Style
- Property Type: Residential
- Property Subtype: Single Family Residence
- Architecture: Ranch
Building
- Construction Materials: Brick Veneer, Fiber Cement, Stone Veneer, Vinyl Siding
- ✓ Does Not Include Home Warranty
Property Information
- Parcel Number: 40027S032000005.0156000
Price
- List Price: $990,000
- Price Per Sqft: $197
Status Change & Dates
- Possession Timing: Close Of Escrow
Direction & Address
- City: Foristell
- Community: Clifton Lake Estates
School Information
- Elementary School: Journey Elem.
- Jr High / Middle School: North Point Middle
- High School: North Point
- High School District: Wentzville R-IV
Listing Agent
- Listing ID: 26051809
Building Area
- Building Area: 5027 Square Feet
Business Information
- Ownership: Private