

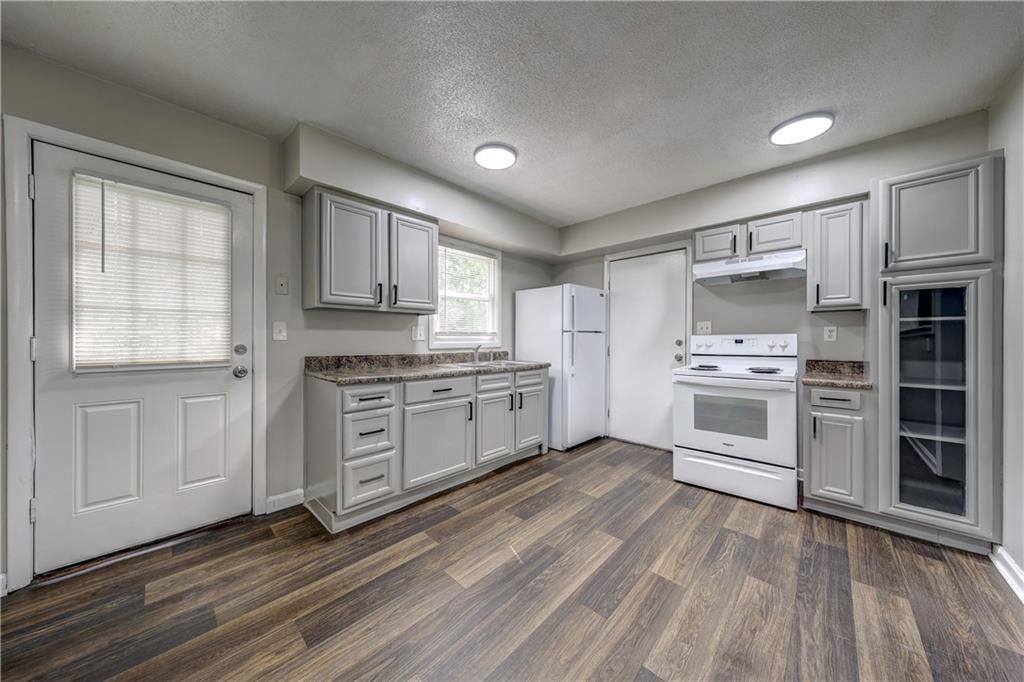


About This Home
, Kansas City, MO 64134
Home Highlights
Parking1 Car Garage
Climate ControlHeating & Cooling
Price/Sqft$194
Listed2 days ago
Property Details
Interior Details
- Basement: Slab/Raised Wood
Beds & Baths
- Number of Bedrooms: 3
- Number of Bathrooms: 1
- Number of Bathrooms (full): 1
Dimensions and Layout
- Living Area: 864 Square Feet
Heating & Cooling
- Heating: Forced Air
- ✓ Has Cooling
- Air Conditioning: Electric
- ✓ Has Heating
- Heating Fuel: Forced Air
Fireplace & Spa
- ✓ No Fireplace
Exterior Home Features
- Roof: Composition
- ✓ No Private Pool
Parking & Garage
- Number of Garage Spaces: 1
- Number of Covered Spaces: 1
- ✓ No Carport
- ✓ Has a Garage
- ✓ Has an Attached Garage
- Parking Spaces: 1
- Parking: Attached,Garage Faces Front
Finished Area
- Finished Area (above surface): 864
Year Built
- Year Built: 1958
Property Type / Style
- Property Type: Residential
- Property Subtype: Single Family Residence
- Architecture: Traditional
Building
- Construction Materials: Frame
Property Information
- Parcel Number: 63340161000000000
Price
- List Price: $167,500
- Price Per Sqft: $194
Status Change & Dates
- Possession Timing: Negotiable
Direction & Address
- City: Kansas City
- Community: Ruskin Hills
School Information
- High School District: Hickman Mills
Listing Agent
- Listing ID: 2637024
Building Area
- Building Area: 864 Square Feet
Business Information
- Ownership: Private