


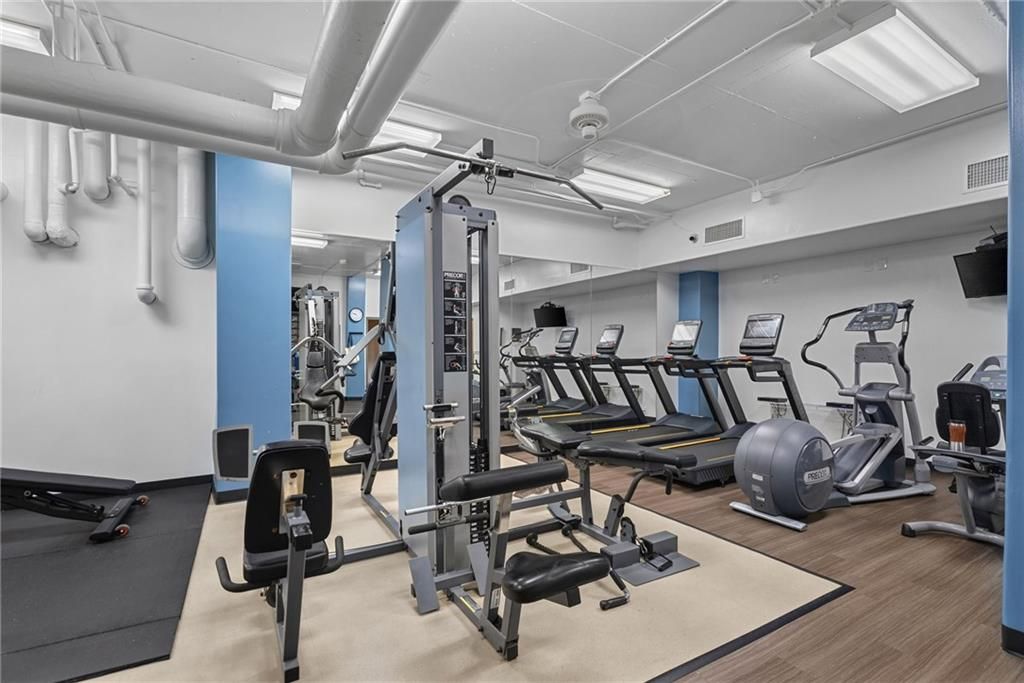


About This Home
, Kansas City, MO 64111
Home Highlights
ParkingGarage
HOA$798/Monthly
Price/Sqft$282
Listed2 days ago
Climate ControlForced Air & Air Conditioning
Property Details
Interior Details
- Basement: Garage Entrance
- Number of Rooms: 4
- Types of Rooms: Bedroom 1, Bathroom 1, Dining Room, Living Room
Beds & Baths
- Number of Bedrooms: 1
- Number of Bathrooms: 1
- Number of Bathrooms (full): 1
Dimensions and Layout
- Living Area: 800 Square Feet
Appliances & Utilities
- Laundry: In Basement
Heating & Cooling
- Heating: Forced Air
- ✓ Has Cooling
- Air Conditioning: Electric
- ✓ Has Heating
- Heating Fuel: Forced Air
Fireplace & Spa
- ✓ No Fireplace
Windows, Doors, Floors & Walls
- Flooring: Ceramic Tile
Levels, Entrance, & Accessibility
- Floors: Ceramic Tile
Exterior Home Features
- Roof: Other
- ✓ No Private Pool
Parking & Garage
- Number of Garage Spaces: 1
- Number of Covered Spaces: 1
- ✓ No Carport
- ✓ Has a Garage
- ✓ No Attached Garage
- Parking Spaces: 1
- Parking: Covered,Off Street
Water & Sewer
- Sewer: Public Sewer
Finished Area
- Finished Area (above surface): 800
Year Built
- Year Built: 1965
Property Type / Style
- Property Type: Residential
- Property Subtype: Condominium
- Architecture: Traditional
Building
- Construction Materials: Brick/Mortar, Concrete
Property Information
- Parcel Number: 30523020600000000
Price
- List Price: $225,900
- Price Per Sqft: $282
Status Change & Dates
- Possession Timing: Negotiable
Direction & Address
- City: Kansas City
- Community: Parkway Towers
School Information
- High School District: Kansas City Mo
Listing Agent
- Listing ID: 2638917
Building Area
- Building Area: 800 Square Feet
Business Information
- Ownership: Private