


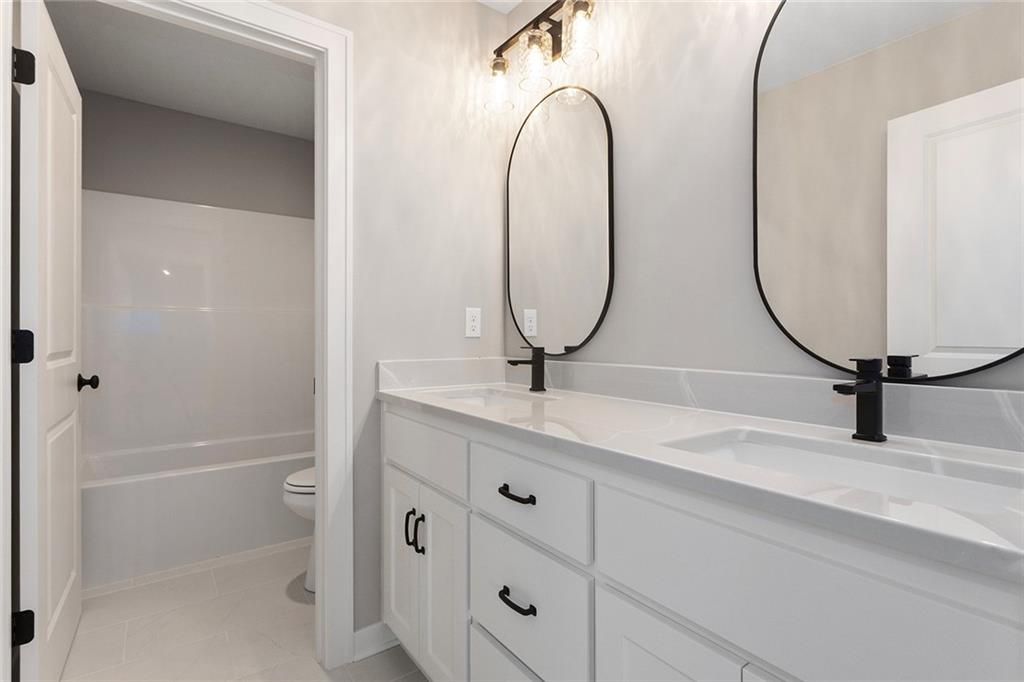


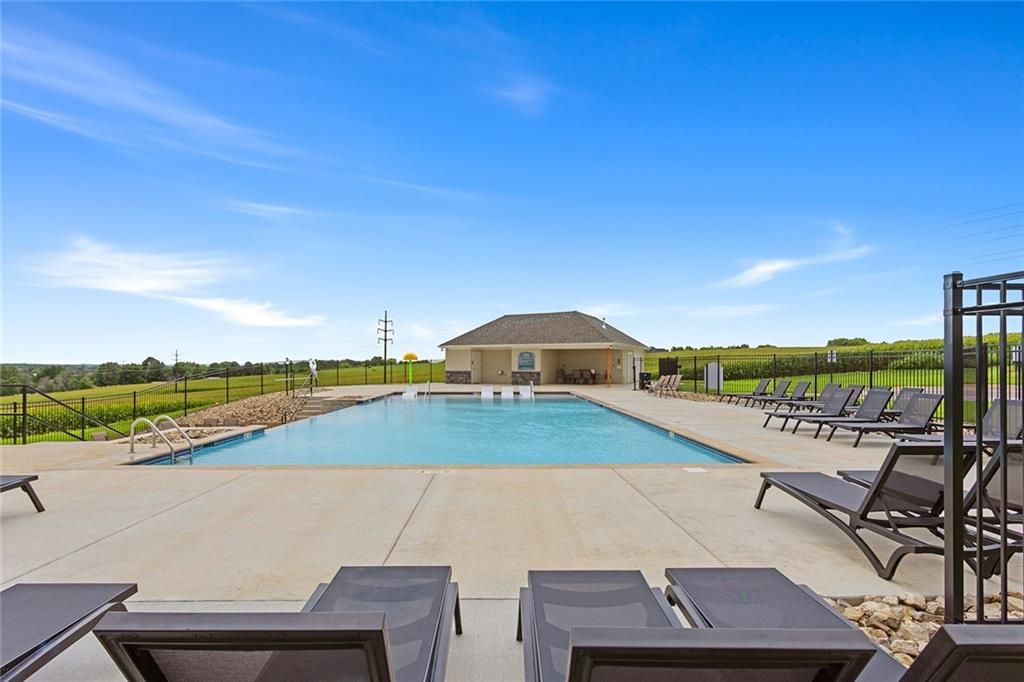

About This Home
, Kearney, MO 64060
Home Highlights
Parking3 Car Garage
OutdoorDeck
Climate ControlHeating & Cooling
HOA$58/Monthly
Price/Sqft$257
Listed180 days ago
Property Details
Interior Details
- Basement: Walk-Out Access
- Number of Rooms: 1
- Types of Rooms: Dining Room
Beds & Baths
- Number of Bedrooms: 4
- Number of Bathrooms: 4
- Number of Bathrooms (full): 3
- Number of Bathrooms (half): 1
Dimensions and Layout
- Living Area: 2581 Square Feet
Appliances & Utilities
- Appliances: Cooktop, Dishwasher, Disposal, Exhaust Fan, Microwave
- ✓ Dishwasher
- ✓ Disposal
- Laundry: Laundry Room,Main Level
- ✓ Microwave
Heating & Cooling
- Heating: Natural Gas,Forced Air
- ✓ Has Cooling
- Air Conditioning: Electric
- ✓ Has Heating
- Heating Fuel: Natural Gas
Fireplace & Spa
- Number of Fireplaces: 1
- Fireplace: Family Room
- ✓ Has a Fireplace
Windows, Doors, Floors & Walls
- Window: Thermal Windows
- Flooring: Carpet, Tile, Wood
Levels, Entrance, & Accessibility
- Floors: Carpet, Tile, Wood
Exterior Home Features
- Roof: Composition
- Patio / Porch: Deck
- ✓ No Private Pool
Parking & Garage
- Number of Garage Spaces: 3
- Number of Covered Spaces: 3
- ✓ No Carport
- ✓ Has a Garage
- ✓ Has an Attached Garage
- Parking Spaces: 3
- Parking: Attached,Garage Faces Front
Frontage
- Responsible for Road Maintenance: Public Maintained Road
- Road Surface Type: Paved
Water & Sewer
- Sewer: Public Sewer
Finished Area
- Finished Area (above surface): 2581
Year Built
- Year Built: 2026
Property Type / Style
- Property Type: Residential
- Property Subtype: Single Family Residence
- Architecture: Craftsman,Traditional
Building
- Construction Materials: Frame, Stone Trim, Wood Siding
- ✓ Is a New Construction
Property Information
- Condition: Under Construction
- Parcel Number: 114190008009.00
Price
- List Price: $662,632
- Price Per Sqft: $257
Status Change & Dates
- Possession Timing: Close Of Escrow
Direction & Address
- City: Kearney
- Community: Prairie Field
School Information
- Elementary School: Lewis & Clark
- Jr High / Middle School: Heritage
- High School: Liberty North
- High School District: Liberty
Listing Agent
- Listing ID: 2601874
Building Details
- Builder Model: Hawthorne II
- Builder Name: Hearthside Homes
Building Area
- Building Area: 2581 Square Feet
Business Information
- Ownership: Private