


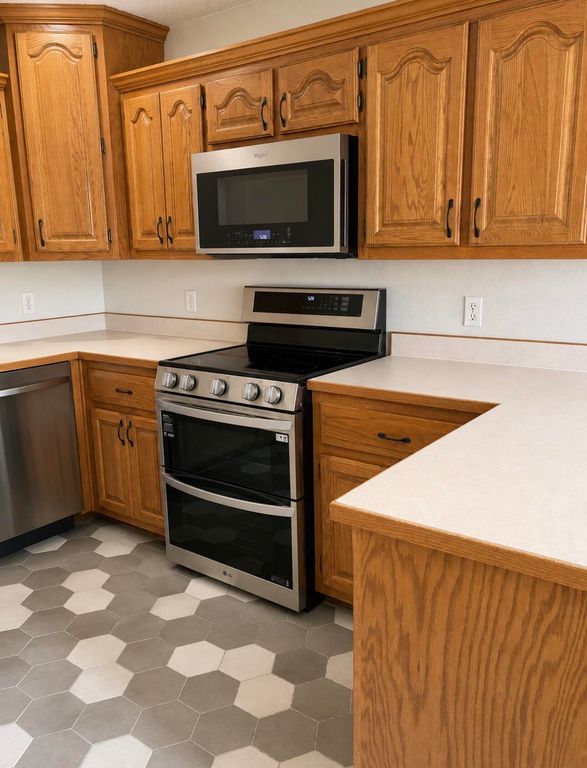


About This Home
, Ozark, MO 65721
Home Highlights
Parking2 Car Garage
OutdoorPorch
Climate ControlHeating & Cooling
HOA$21/Monthly
Price/Sqft$126
Listed2 days ago
Property Details
Interior Details
- Basement: Partially Finished,Full
Beds & Baths
- Number of Bedrooms: 5
- Number of Bathrooms: 3
- Number of Bathrooms (full): 3
Dimensions and Layout
- Living Area: 2976 Square Feet
Heating & Cooling
- Heating: Forced Air,Central,Fireplace(s),Natural Gas
- ✓ Has Cooling
- Air Conditioning: Central Air,Ceiling Fan(s)
- ✓ Has Heating
- Heating Fuel: Forced Air
Fireplace & Spa
- ✓ Has a Fireplace
Windows, Doors, Floors & Walls
- Flooring: Carpet, Engineered Hardwood, Tile
Levels, Entrance, & Accessibility
- Stories: 1
- Levels: One
- Floors: Carpet, Engineered Hardwood, Tile
Exterior Home Features
- Roof: Composition
- Patio / Porch: Covered, Front Porch
- Exterior: Cable Access
- Foundation: Permanent, Poured Concrete
- ✓ No Private Pool
Parking & Garage
- Number of Garage Spaces: 2
- Number of Covered Spaces: 2
- ✓ No Carport
- ✓ Has a Garage
- ✓ Has an Attached Garage
- Parking Spaces: 2
- Parking: Garage Door Opener,Garage Faces Front
Frontage
- Road Frontage: City Street
- Road Surface Type: Asphalt, Concrete
- ✓ Not on Waterfront
Water & Sewer
- Sewer: Public Sewer
Finished Area
- Finished Area (above surface): 1588 Square Feet
- Finished Area (below surface): 1388 Square Feet
Year Built
- Year Built: 2001
Property Type / Style
- Property Type: Residential
- Property Subtype: Single Family Residence
Building
- Construction Materials: Brick, Vinyl Siding
Property Information
- Parcel Number: 110516004002012000
Price
- List Price: $375,000
- Price Per Sqft: $126
Direction & Address
- City: Ozark
- Community: Mulberry Ridge
School Information
- Elementary School: OZ West
- Jr High / Middle School: Ozark
- High School: Ozark
Listing Agent
- Listing ID: 60331539
Building Area
- Building Area: 3176 Square Feet