

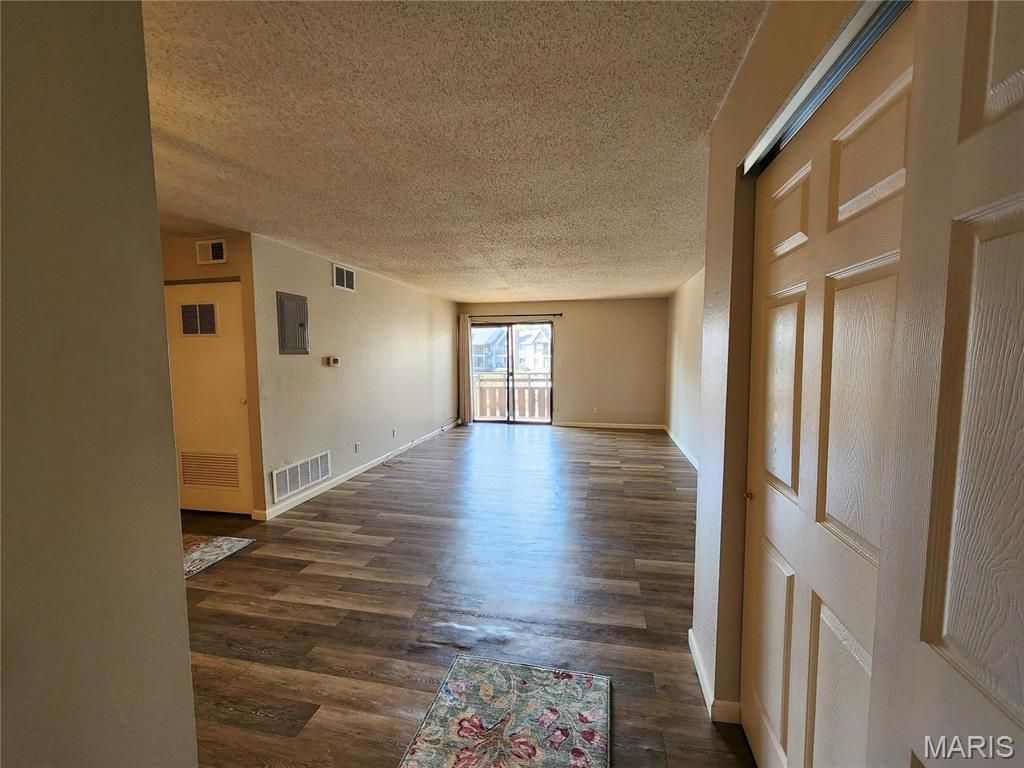


About This Home
, Saint Charles, MO 63303
Home Highlights
OutdoorDeck
Climate ControlHeating & Cooling
HOA$550/Monthly
Price/Sqft$96
ListedLess than a day ago
Property Details
Interior Details
- Basement: None
- Number of Rooms: 5
- Types of Rooms: Primary Bedroom, Bedroom 2, Dining Room, Great Room, Kitchen
Beds & Baths
- Number of Bedrooms: 2
- Main Level Bedrooms: 2
- Number of Bathrooms: 2
- Number of Bathrooms (full): 2
- Number of Bathrooms (main level): 2
Dimensions and Layout
- Living Area: 1037 Square Feet
Appliances & Utilities
- Utilities: Cable Available
- Appliances: Stainless Steel Appliance(s), Dishwasher, Disposal, Microwave, Free-Standing Electric Range, Free-Standing Refrigerator, Washer/Dryer Stacked, Gas Water Heater
- ✓ Dishwasher
- ✓ Disposal
- Laundry: Laundry Closet,In Unit
- ✓ Microwave
Heating & Cooling
- Heating: Forced Air,Natural Gas
- ✓ Has Cooling
- Air Conditioning: Central Air
- ✓ Has Heating
- Heating Fuel: Forced Air
Fireplace & Spa
- ✓ No Fireplace
Gas & Electric
- Electric: Other
Windows, Doors, Floors & Walls
- Window: Screens, Window Treatments
- Door: Sliding Doors
- Flooring: Tile, Vinyl
Levels, Entrance, & Accessibility
- Levels: One
- Floors: Tile, Vinyl
Exterior Home Features
- Patio / Porch: Deck
- Foundation: Concrete Perimeter
- ✓ No Private Pool
Parking & Garage
- ✓ No Carport
- ✓ No Garage
- ✓ No Attached Garage
- Parking: Additional Parking,Assigned,Guest,Parking Lot,Private
Frontage
- ✓ Not on Waterfront
Water & Sewer
- Sewer: Public Sewer
Finished Area
- Finished Area (above surface): 1037 Square Feet
Year Built
- Year Built: 1979
Property Type / Style
- Property Type: Residential
- Property Subtype: Condominium, Apartment
- Architecture: Apartment Style
Building
- Building Name: Trenton
- Building: Basement, Lobby, Storage
- Construction Materials: Frame, Other
- ✓ Not a New Construction
- ✓ Attached To Another Structure
- ✓ Does Not Include Home Warranty
Property Information
- Condition: Updated/Remodeled
- Parcel Number: 300116618B10028.0000000
Price
- List Price: $100,000
- Price Per Sqft: $96
Status Change & Dates
- Possession Timing: Close Of Escrow
Direction & Address
- City: Unincorporated
- Community: Heritage Garden Condo
School Information
- Elementary School: Becky-David Elem.
- Jr High / Middle School: Barnwell Middle
- High School: Francis Howell North High
- High School District: Francis Howell R-III
Listing Agent
- Listing ID: 26052299
Building Area
- Building Area: 1037 Square Feet
Business Information
- Ownership: Private